A kitchen works best when its layout matches the way people cook, move, gather, and dine in the space. Islands, L-shaped and galley configurations, open-plan arrangements, dining nooks, and carefully placed workstations can each improve storage, circulation, and everyday function.
Go for the classic kitchen island layout
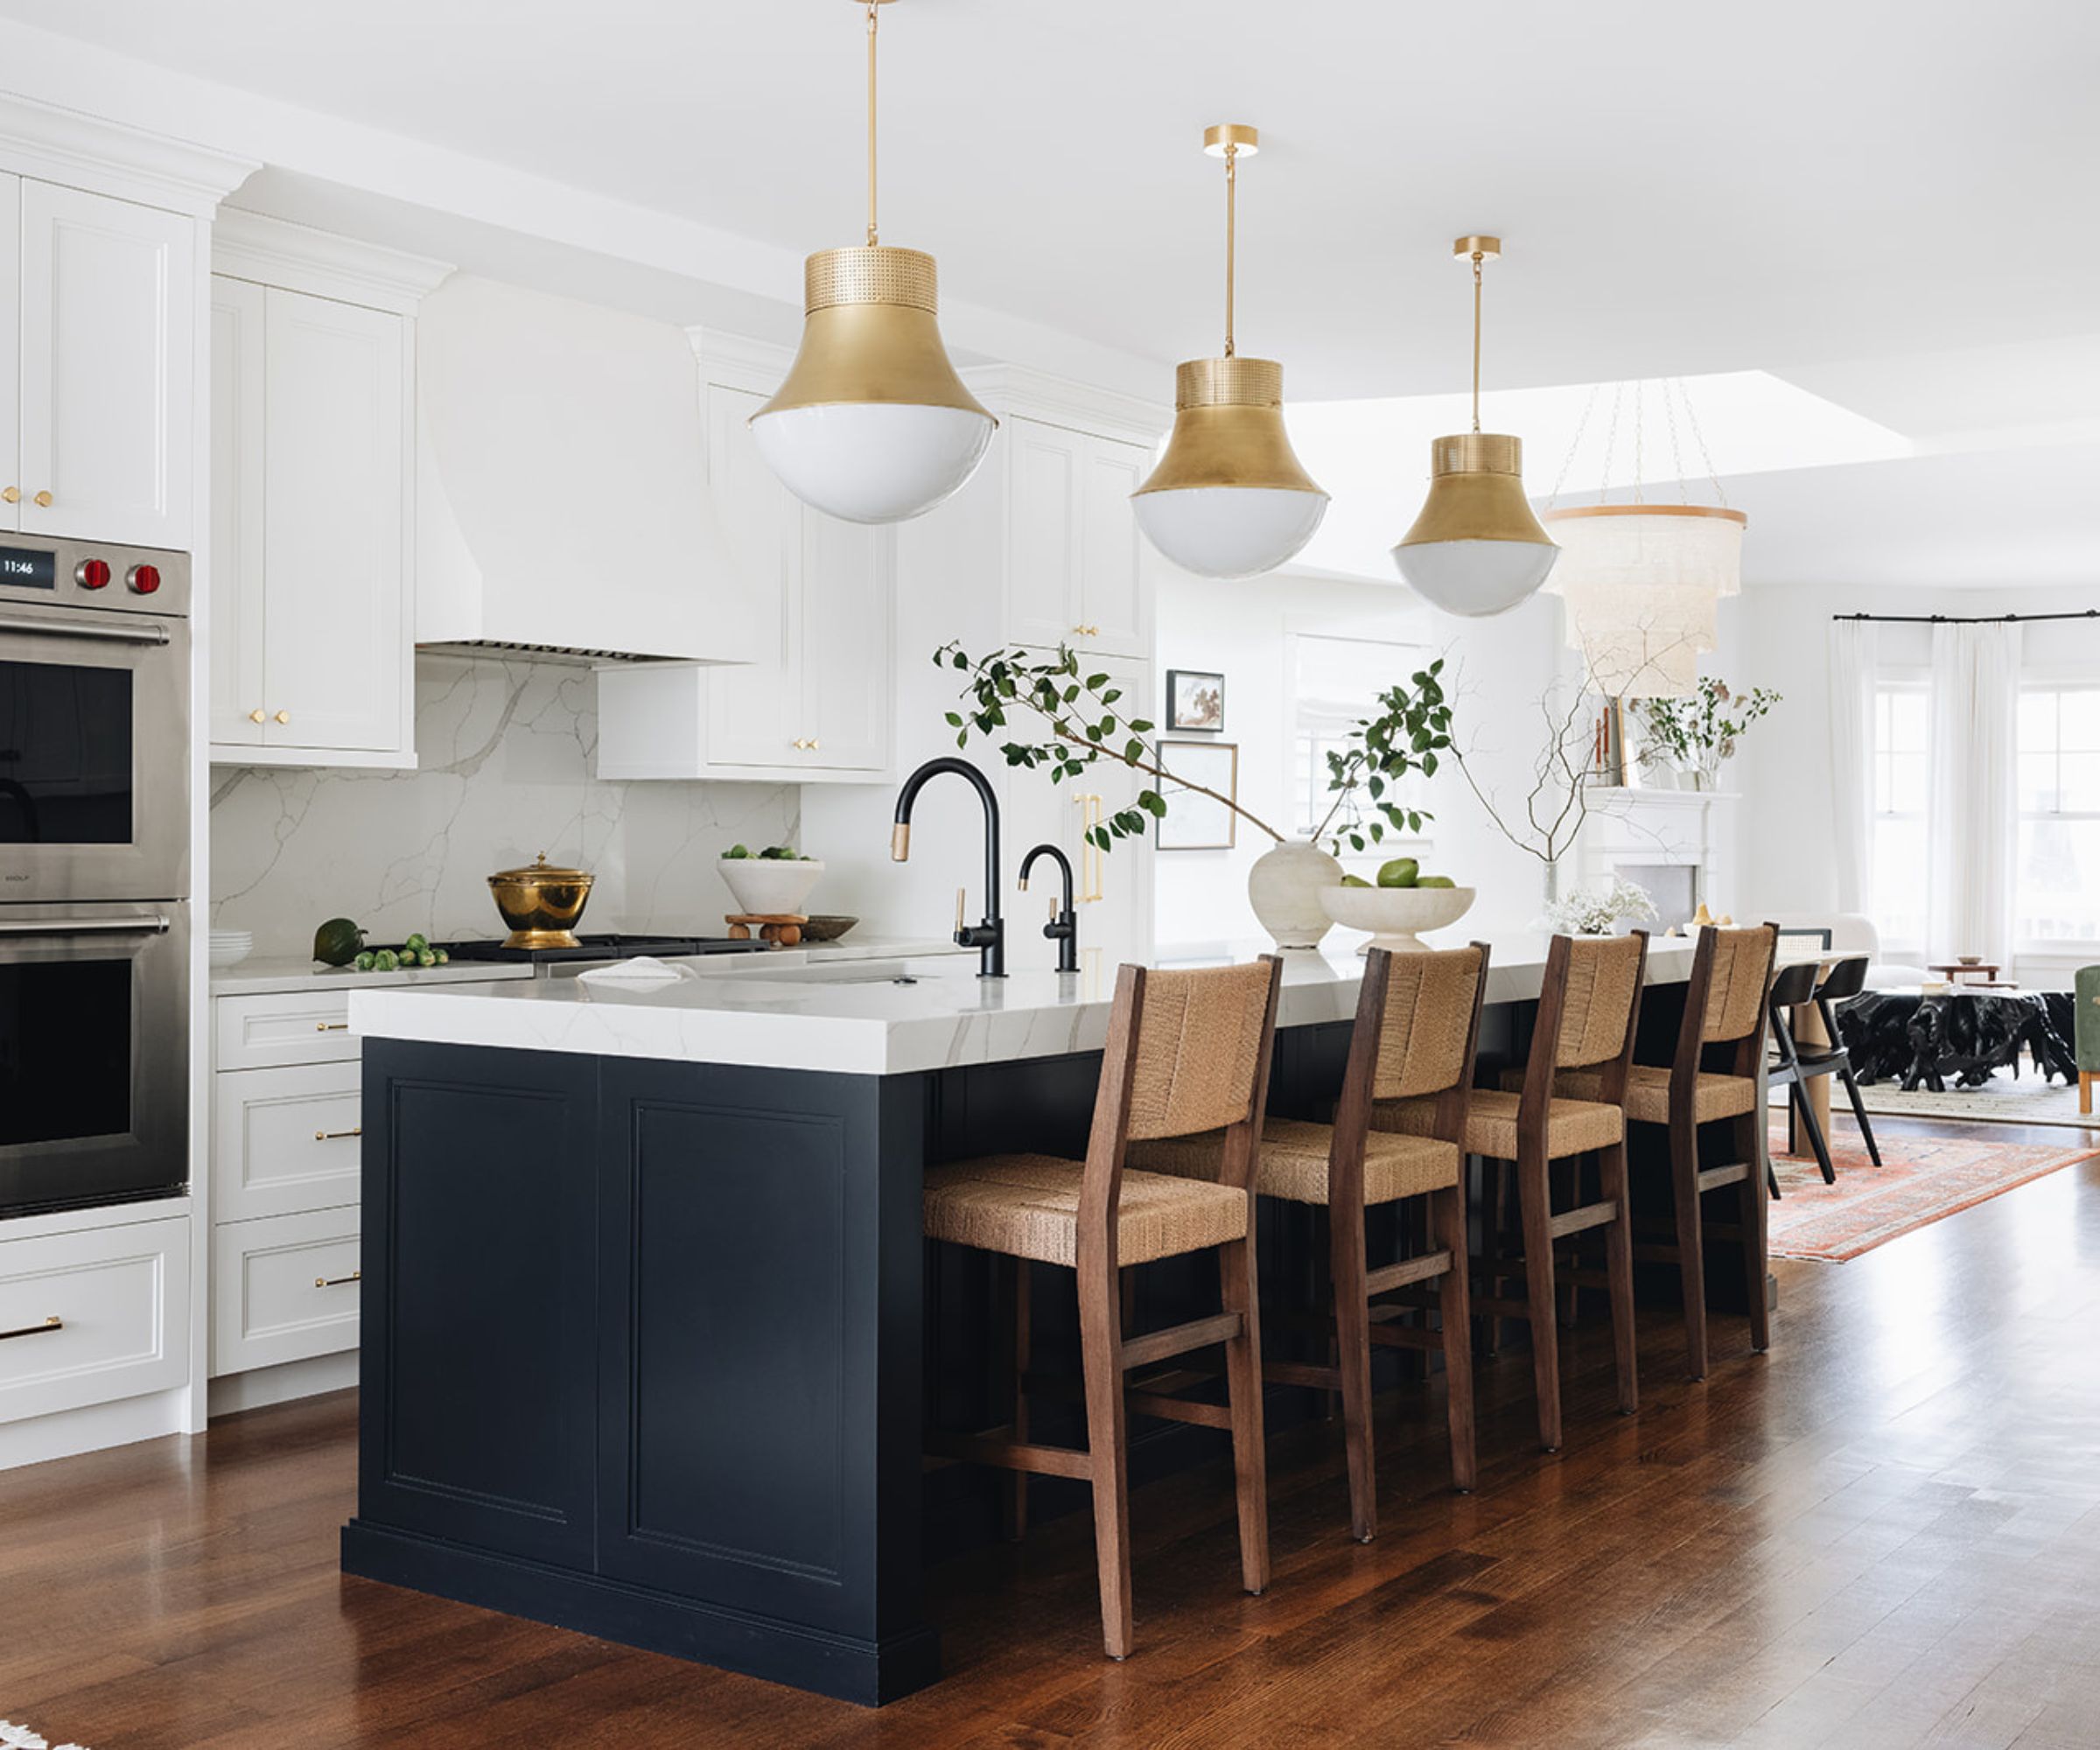
A kitchen island offers significant value, providing both a gathering spot and additional surface area and storage for your kitchen.
Naturally, assessing whether you truly require a kitchen island is important, but with ample space, these features greatly enhance any kitchen’s design.
A large kitchen island can merge practicality and aesthetic appeal, serving as both a culinary work zone and a dining area while incorporating abundant hidden storage.
While the belief might be that a sprawling kitchen is necessary for an island, that is not always true.
Islands are remarkably flexible and can be customized for your area, allowing for either a grand or a more compact option, whatever suits your kitchen best.
In a large kitchen, opt for a double island layout
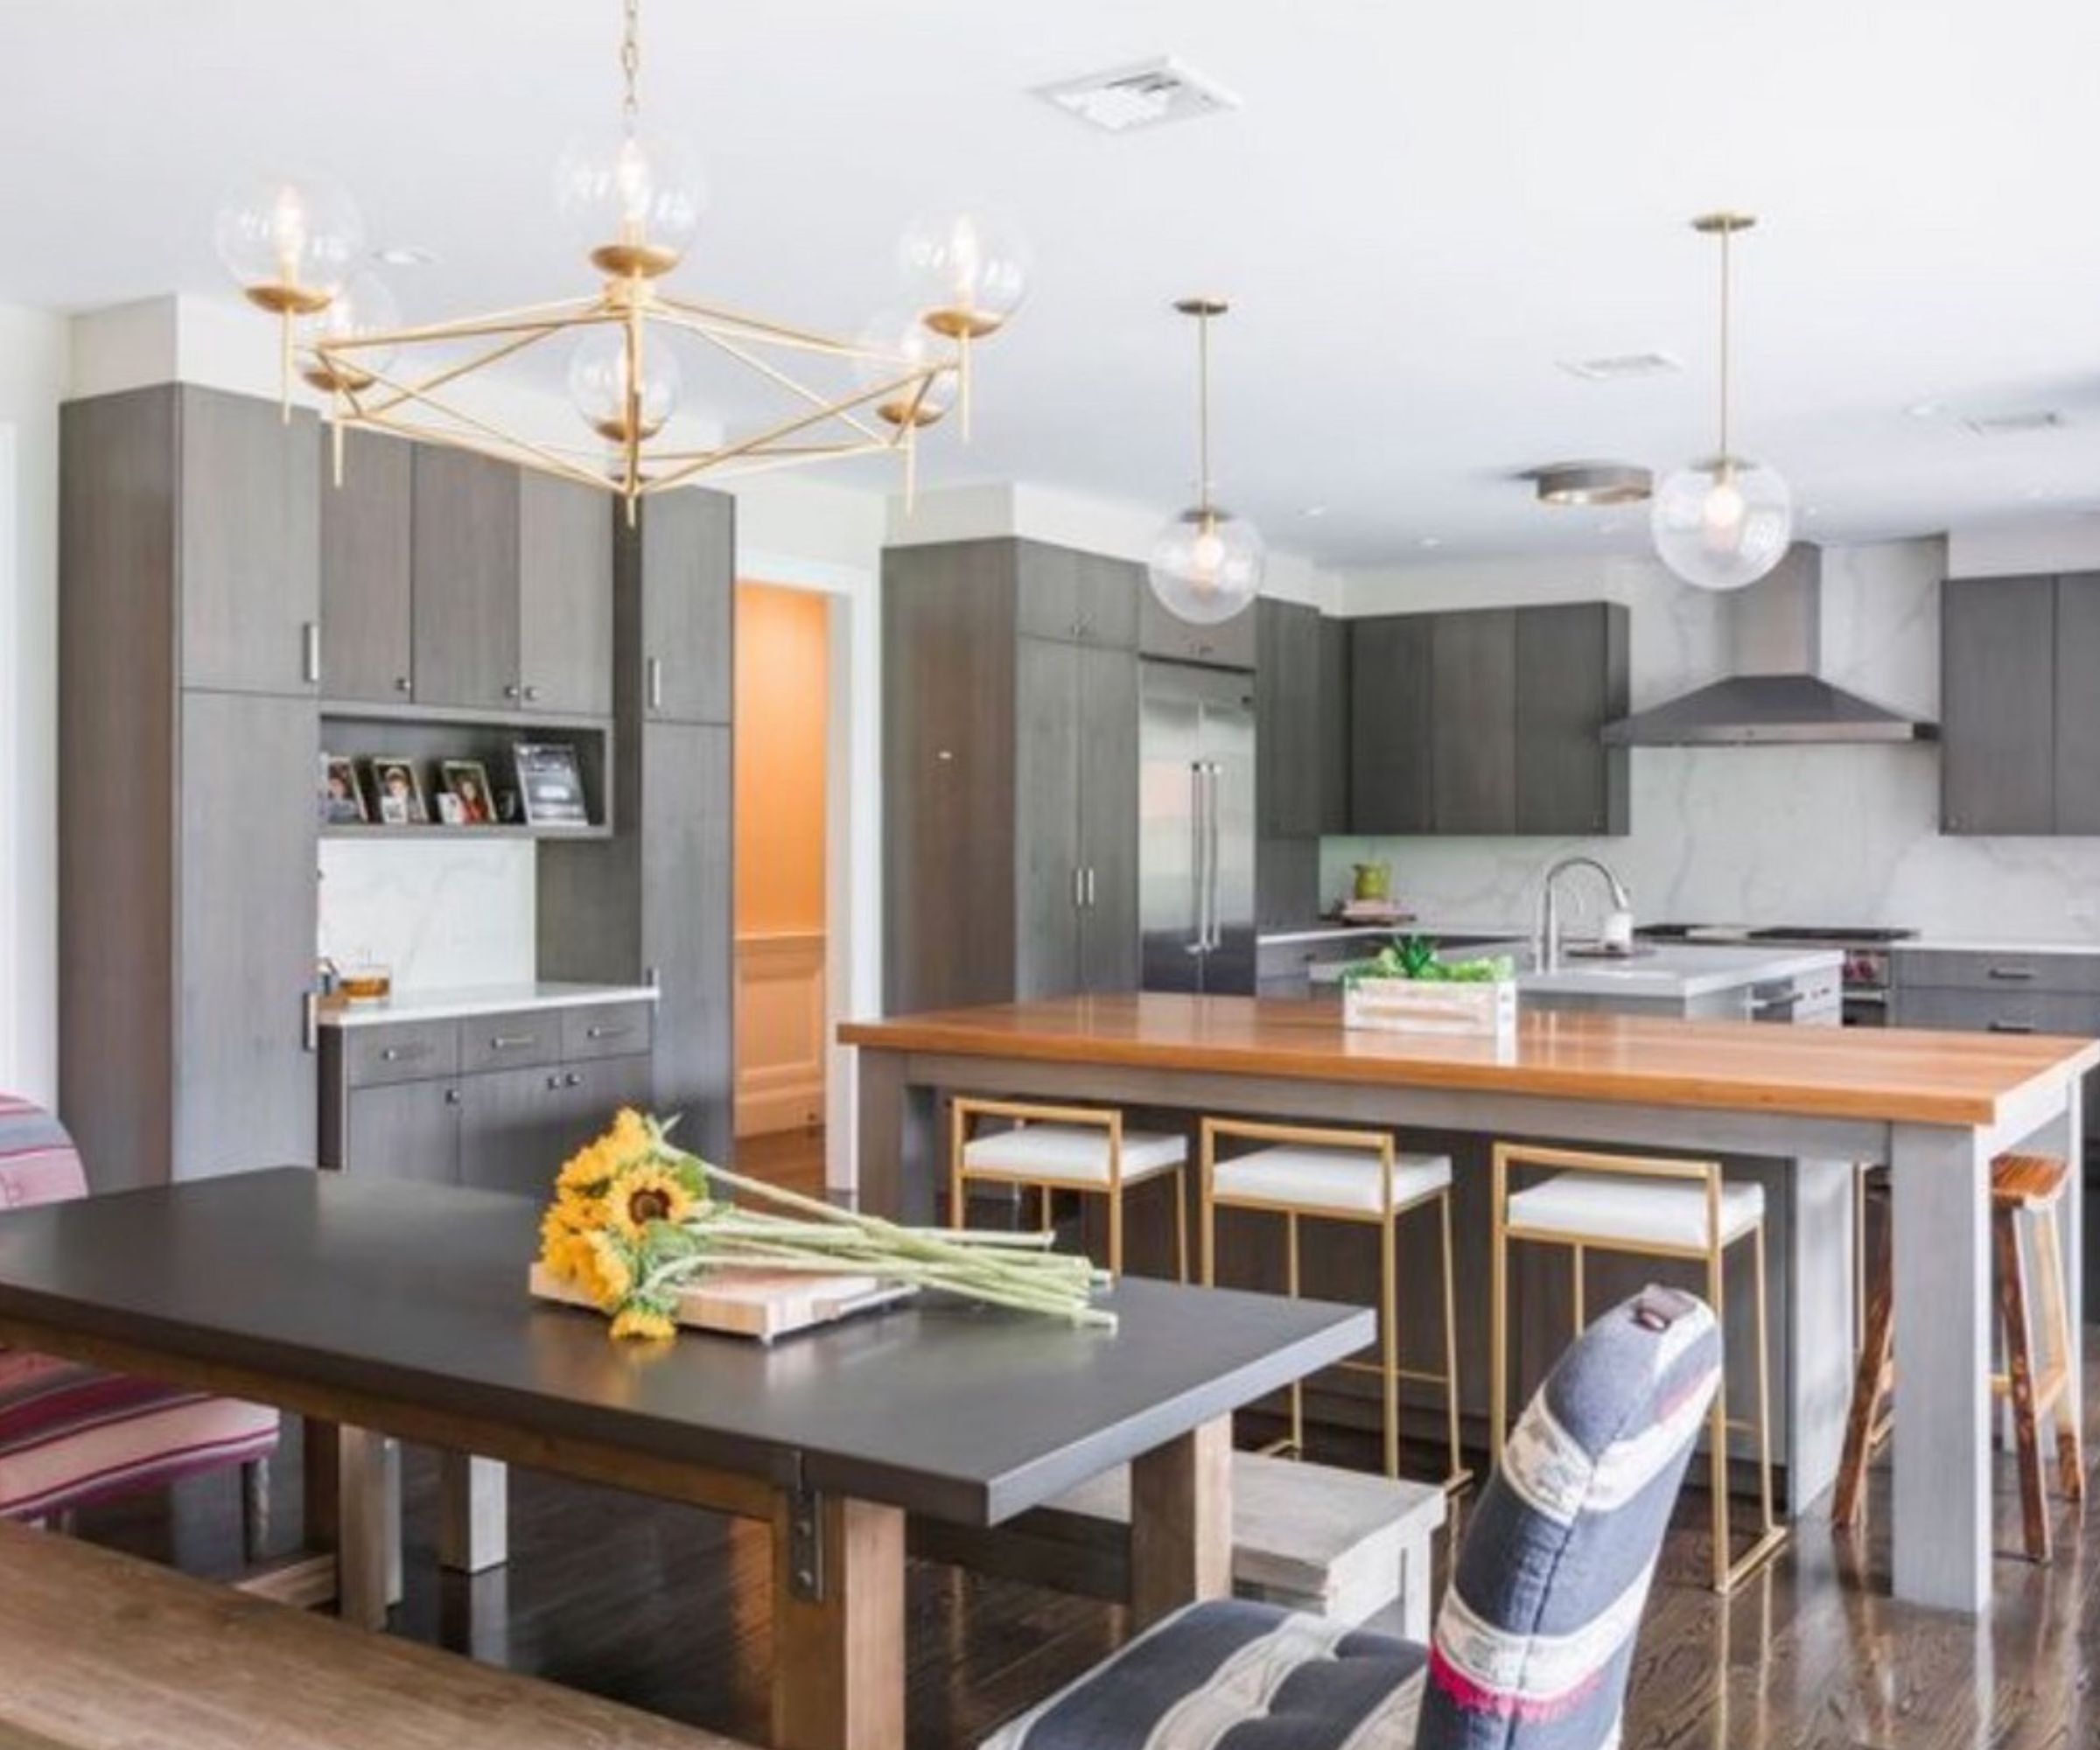
For those planning a generously sized kitchen, a layout with two islands presents an optimal solution.
Although a single oversized island appears to be the clear preference, it can often lead to wasted area.
Families who anticipate spending considerable time in the kitchen may select two islands alongside a spacious farmhouse table.
One island serves for meal preparation and cooking, while the second transforms into a lively social space complete with bar stools.
Consider the kitchen triangle
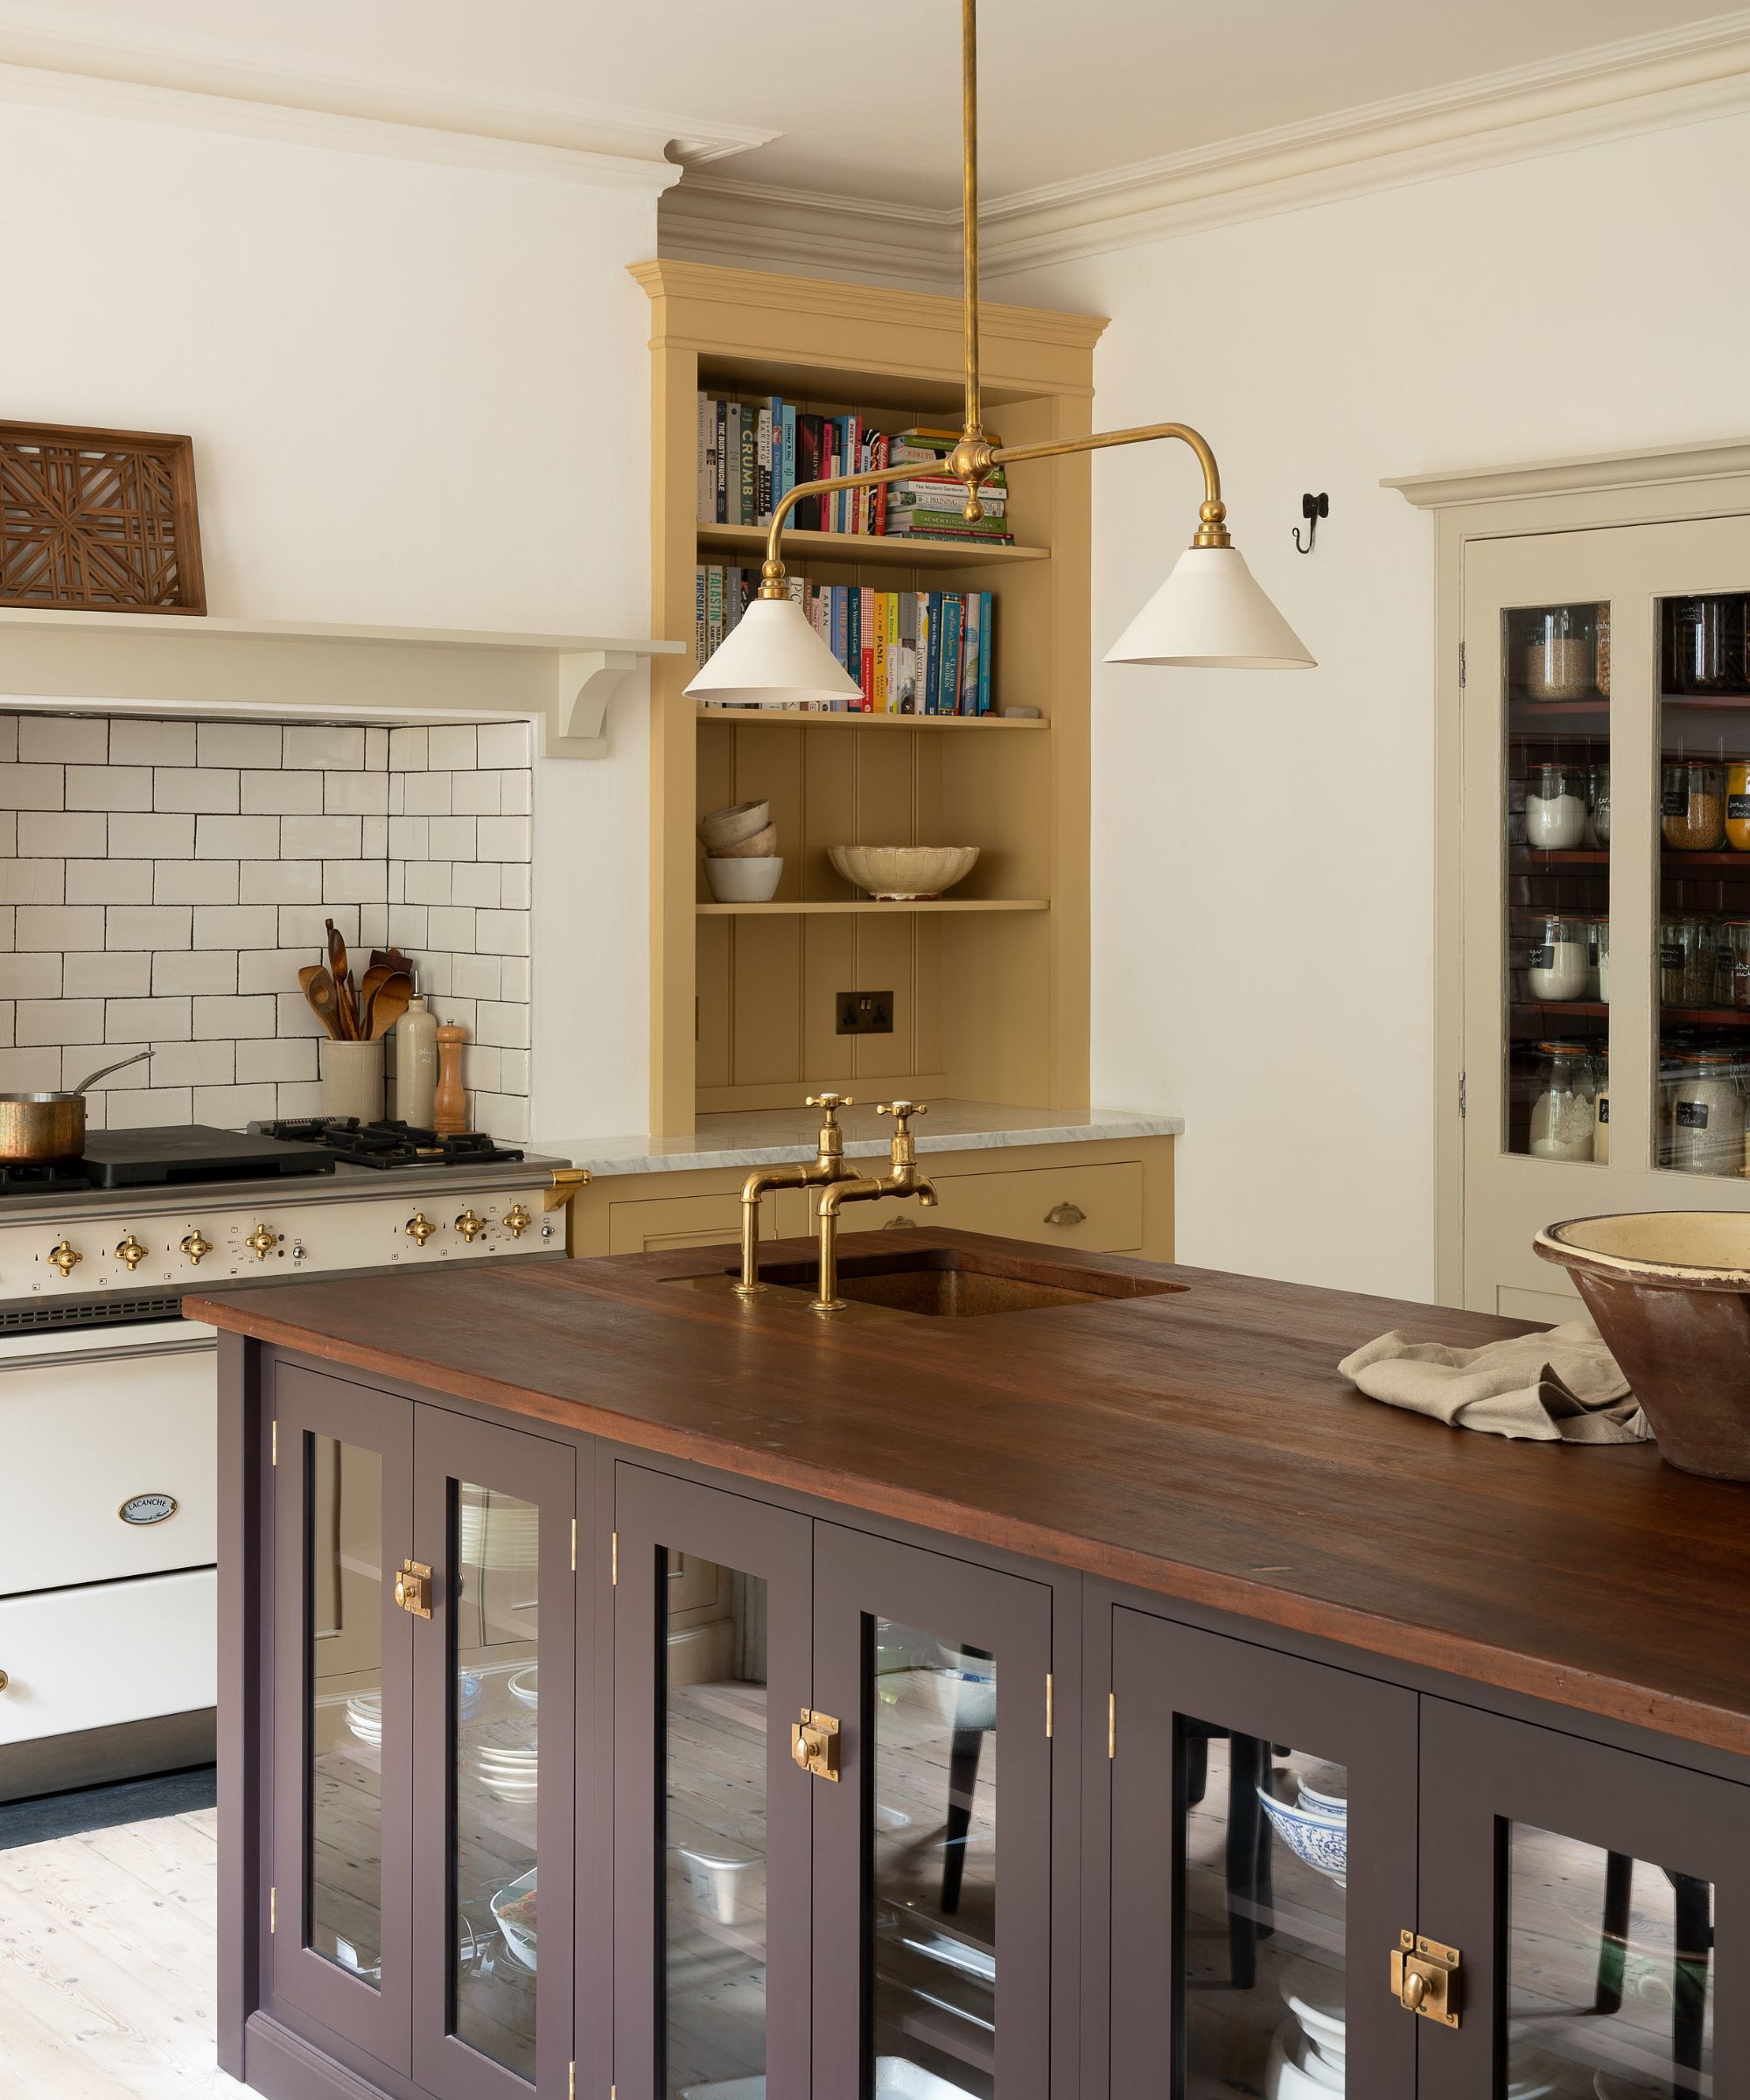
The kitchen triangle is a longstanding design strategy that establishes effective movement within kitchen plans.
Incorporate the golden triangle principle by arranging the refrigerator, sink, and stovetop for optimal accessibility.
When arranging your kitchen according to this configuration, several factors require consideration.
It is important to ensure that no part of the triangle passes through a kitchen island or peninsula, and that the total length of the three sides does not exceed 7.9 meters.
Let your habits dictate the layout
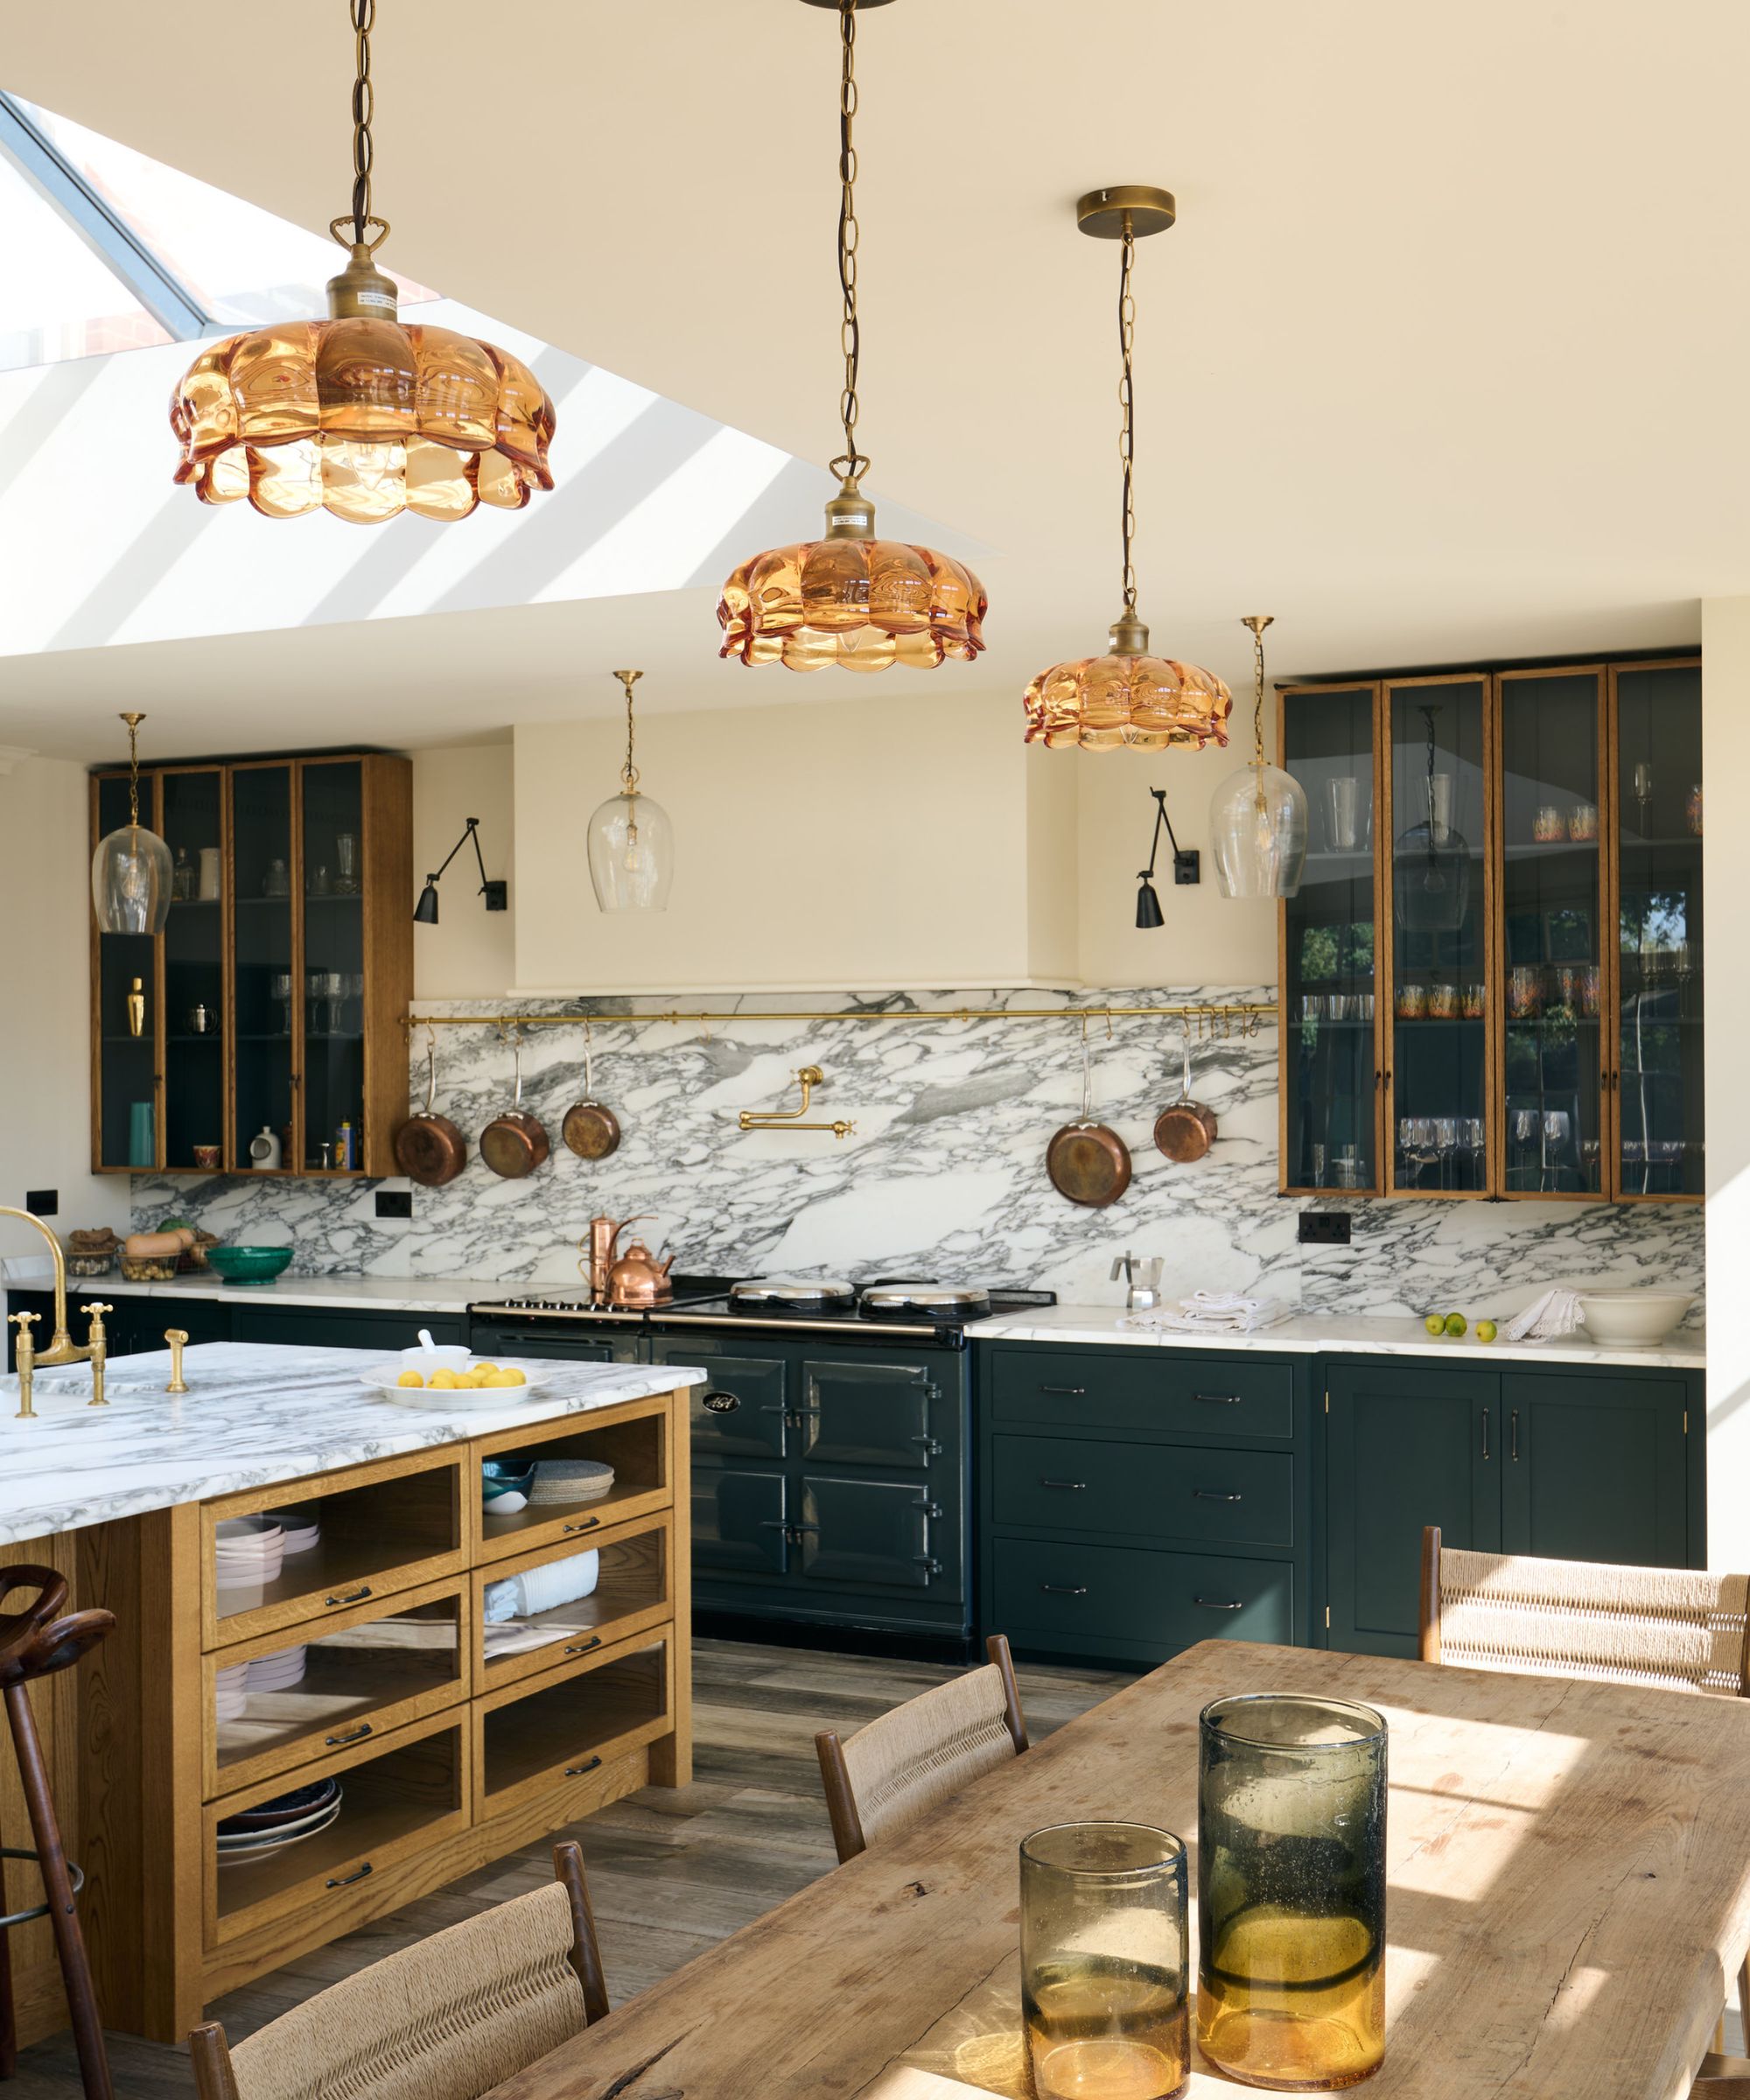
When developing concepts for your kitchen’s arrangement, integrating your daily routines and how you engage with the area is crucial.
Do you frequently cook, or is your kitchen primarily a space for entertaining and social gatherings? Your answer will significantly shape the design you ultimately select.
The entire functionality and utilization of the kitchen are determined by its layout.
The initial step in planning a kitchen involves considering your intended use of the area, as this will guide the elements you need to incorporate.
Should cooking be your main activity, your layout will center on a preparation island and the stovetop, but if hosting guests is a greater concern, you might wish to add a substantial dining table and conceal certain less attractive appliances.
Maximize cabinetry space with an L shaped layout
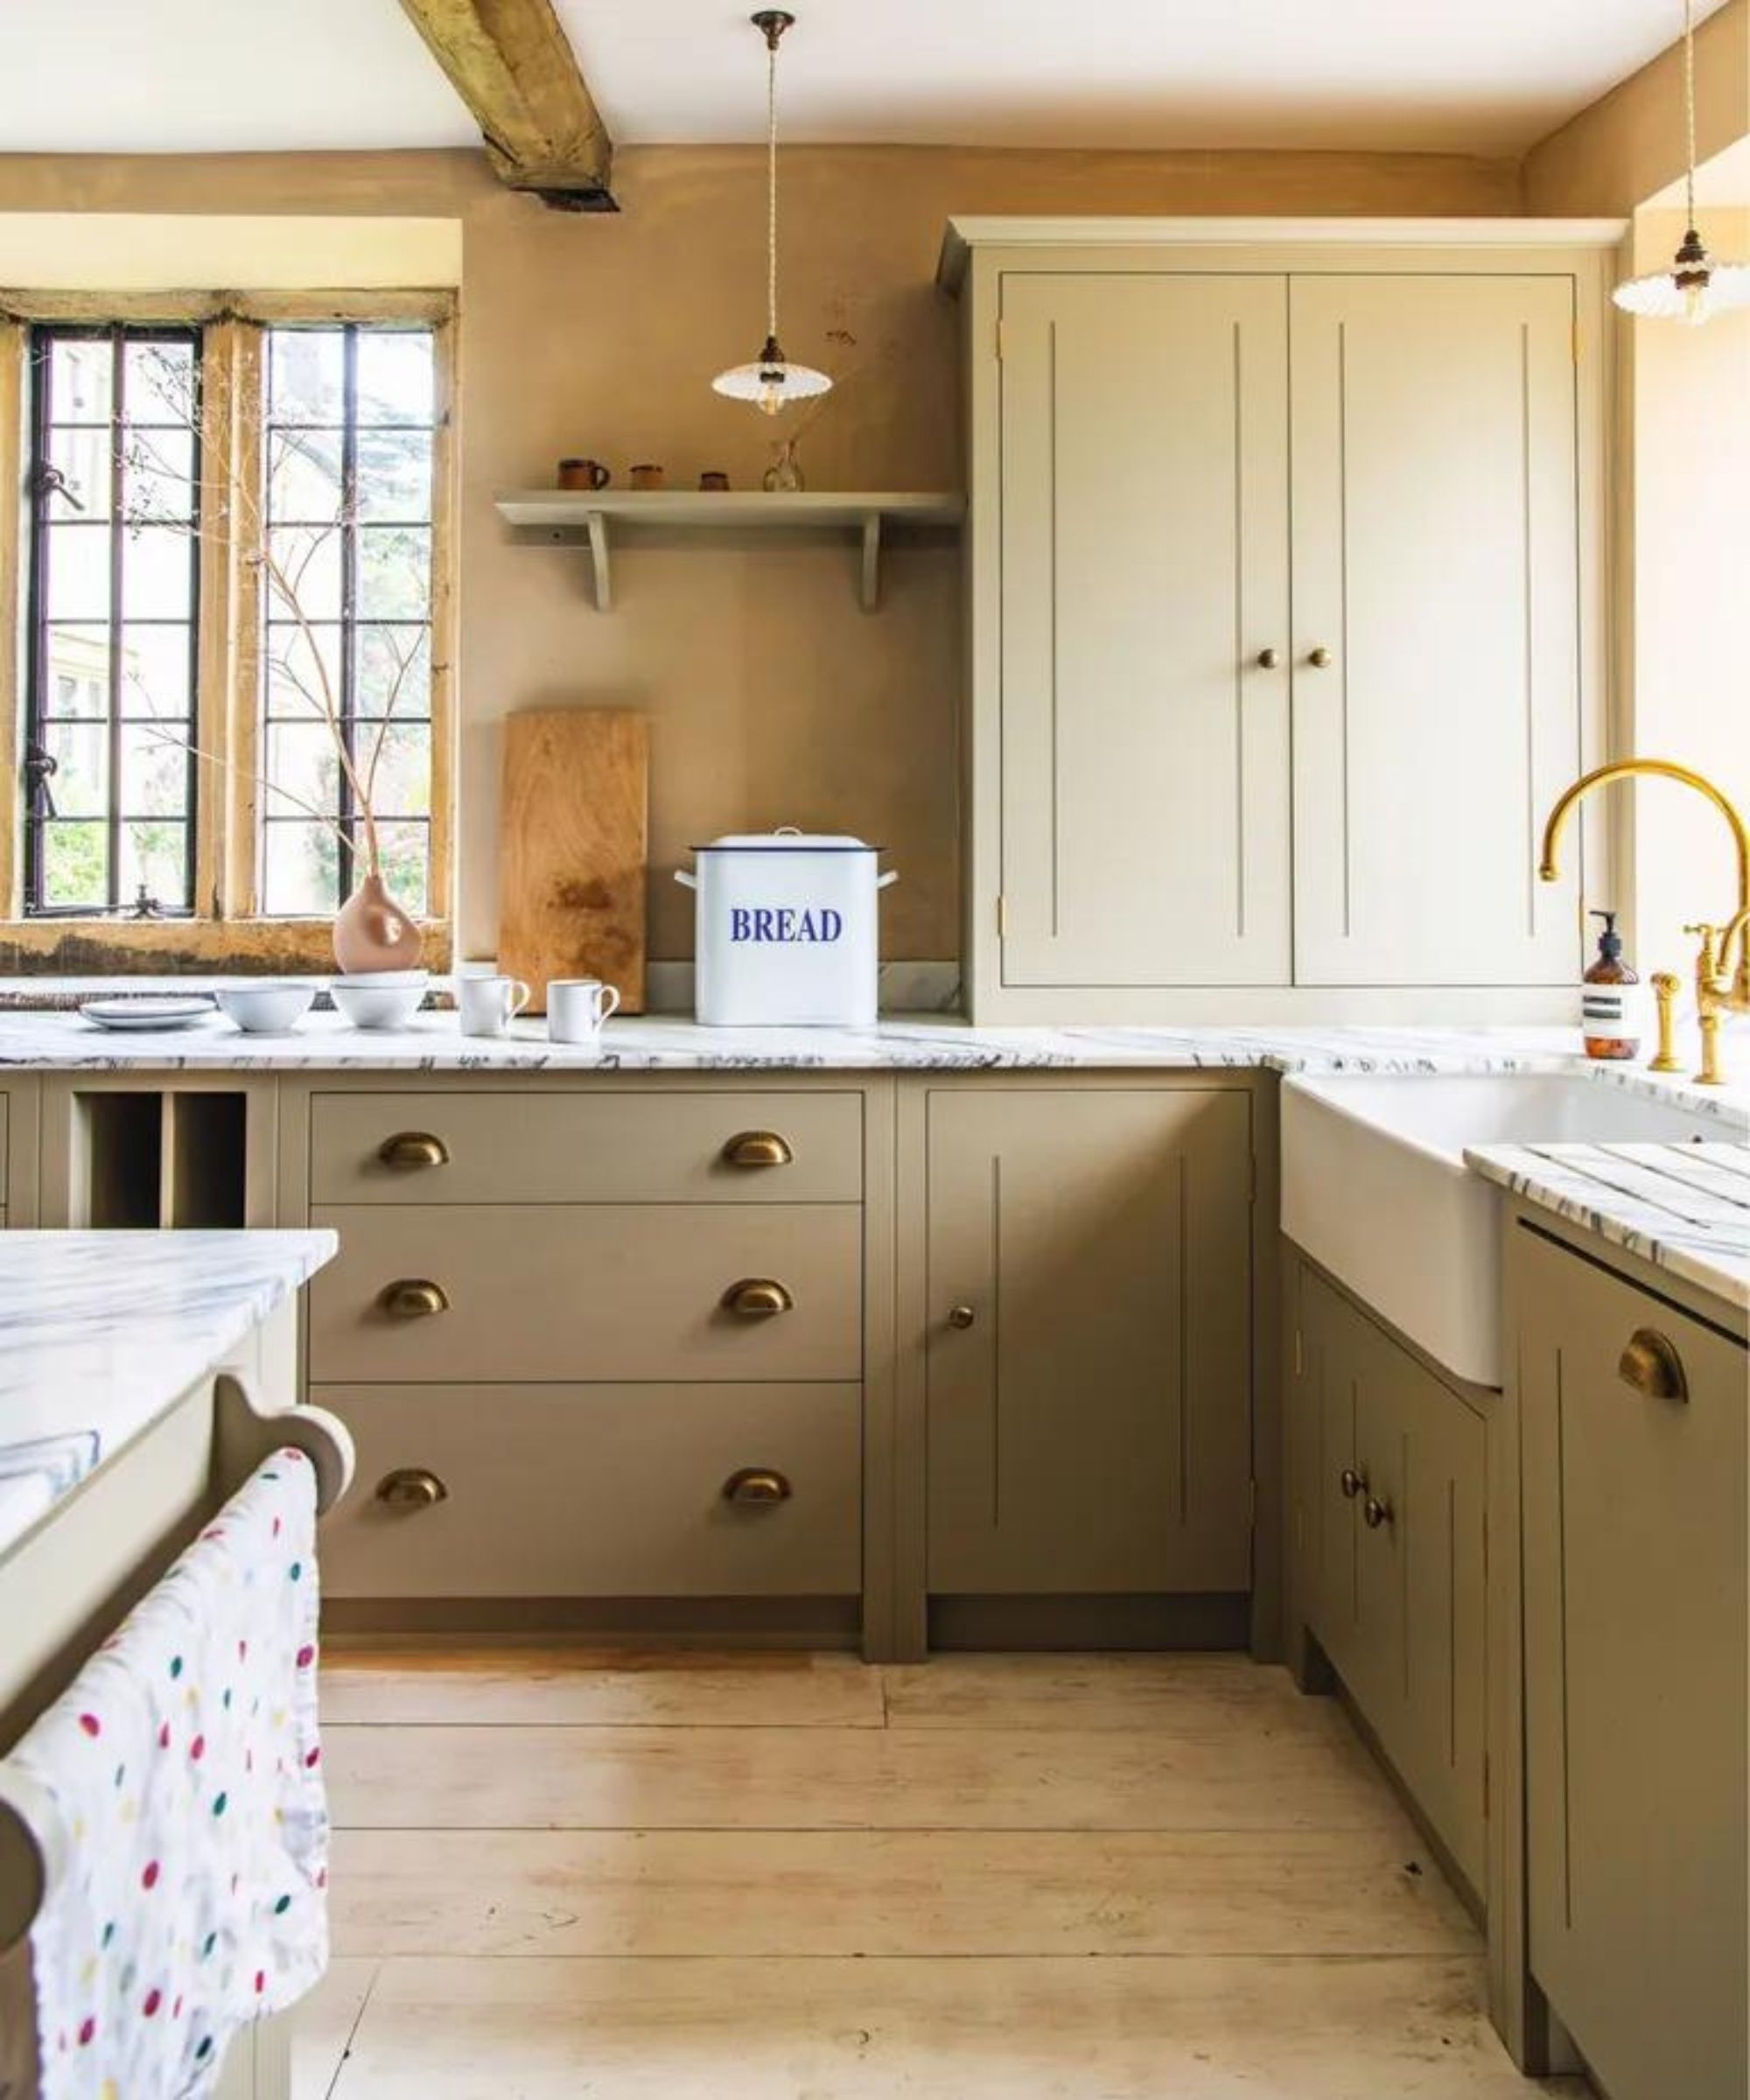
The L shaped kitchen stands out as a highly favored configuration, and for valid reasons.
This layout, characterized by continuous cabinetry spanning two connected walls to form an L, optimizes storage capacity. Additionally, it provides an excellent framework for integrating the kitchen triangle principle.
L-shaped kitchen layouts are practical and enable effortless navigation within the space.
The design also offers flexibility in aesthetic options, making it suitable for a range of kitchen sizes and decor types.
Regardless of whether the space is small or a large open plan area, the L shape can be tailored to fit specific needs and preferences.
Create a social layout with an open plan kitchen
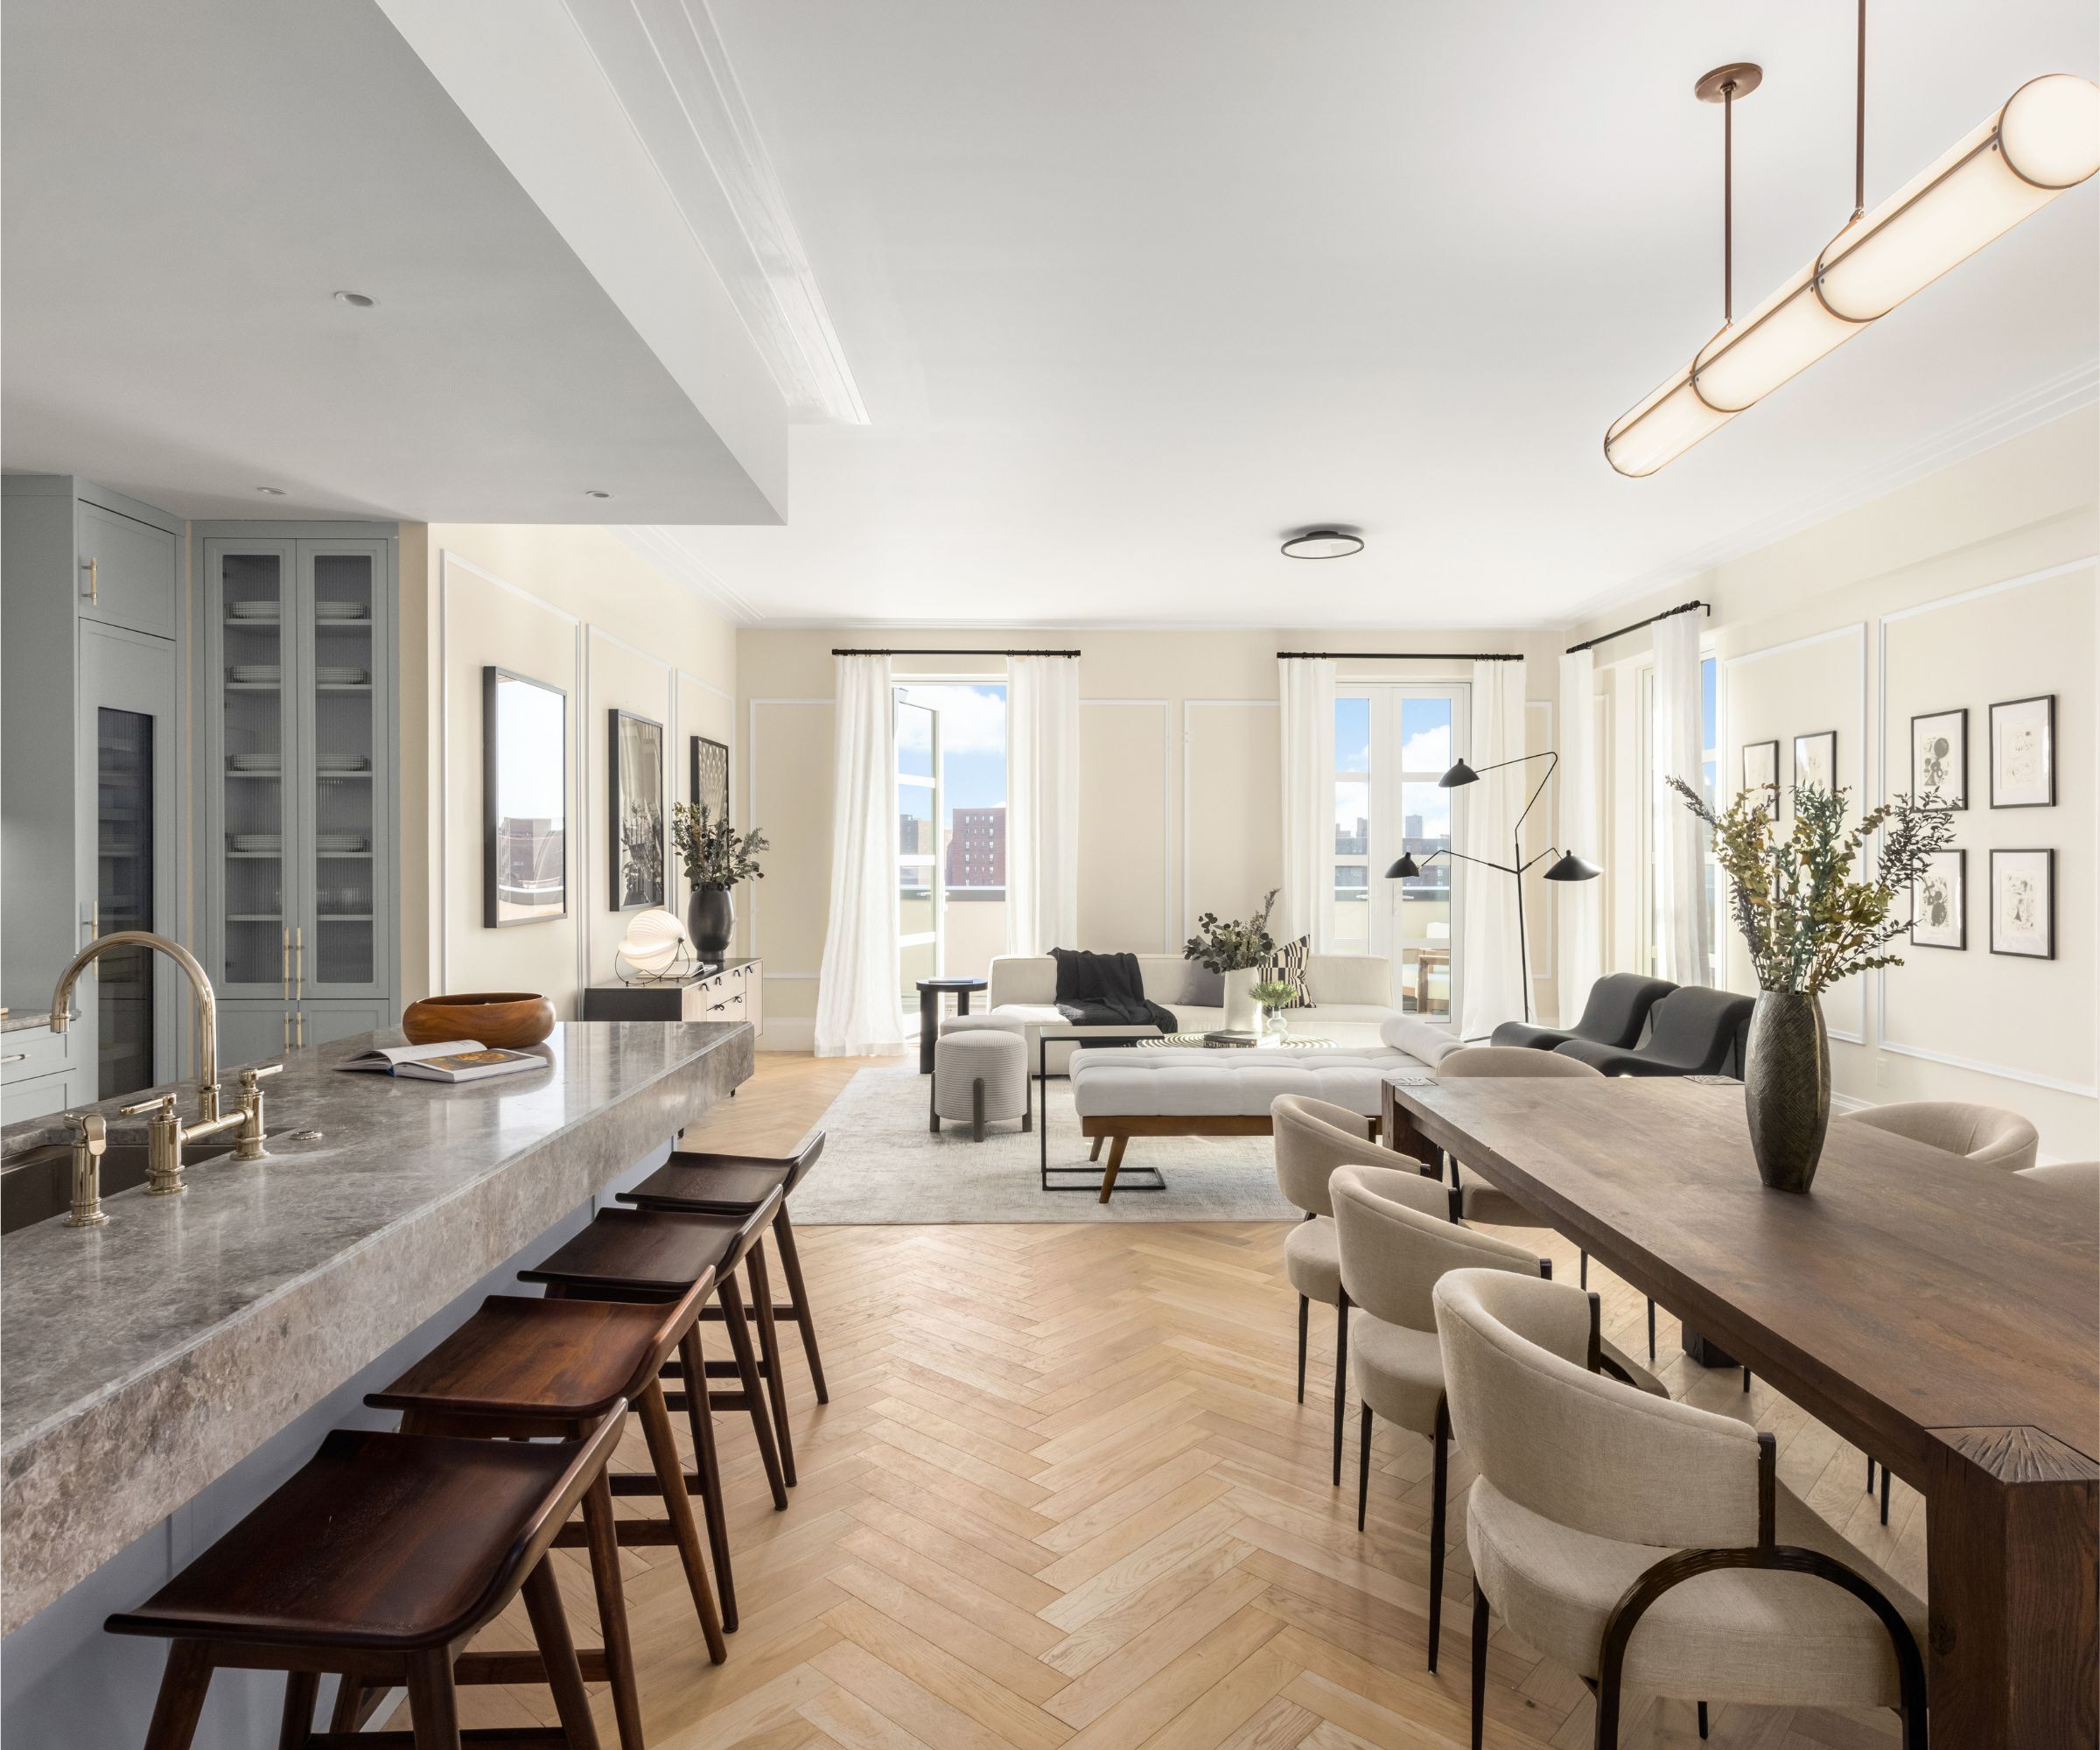
Certain residences thrive with a broken plan arrangement, but if your goal is a more interactive kitchen setting, separate rooms might feel confining.
Opting for open plan kitchens that seamlessly combine dining and living zones instead leads to a more expansive layout.
Open-concept layouts can create a social kitchen.
These designs are exceptional for hosting gatherings, and eliminating walls between the kitchen and social areas effectively enlarges the floor plan, creating the illusion of increased space.
Consider the flow between workstations
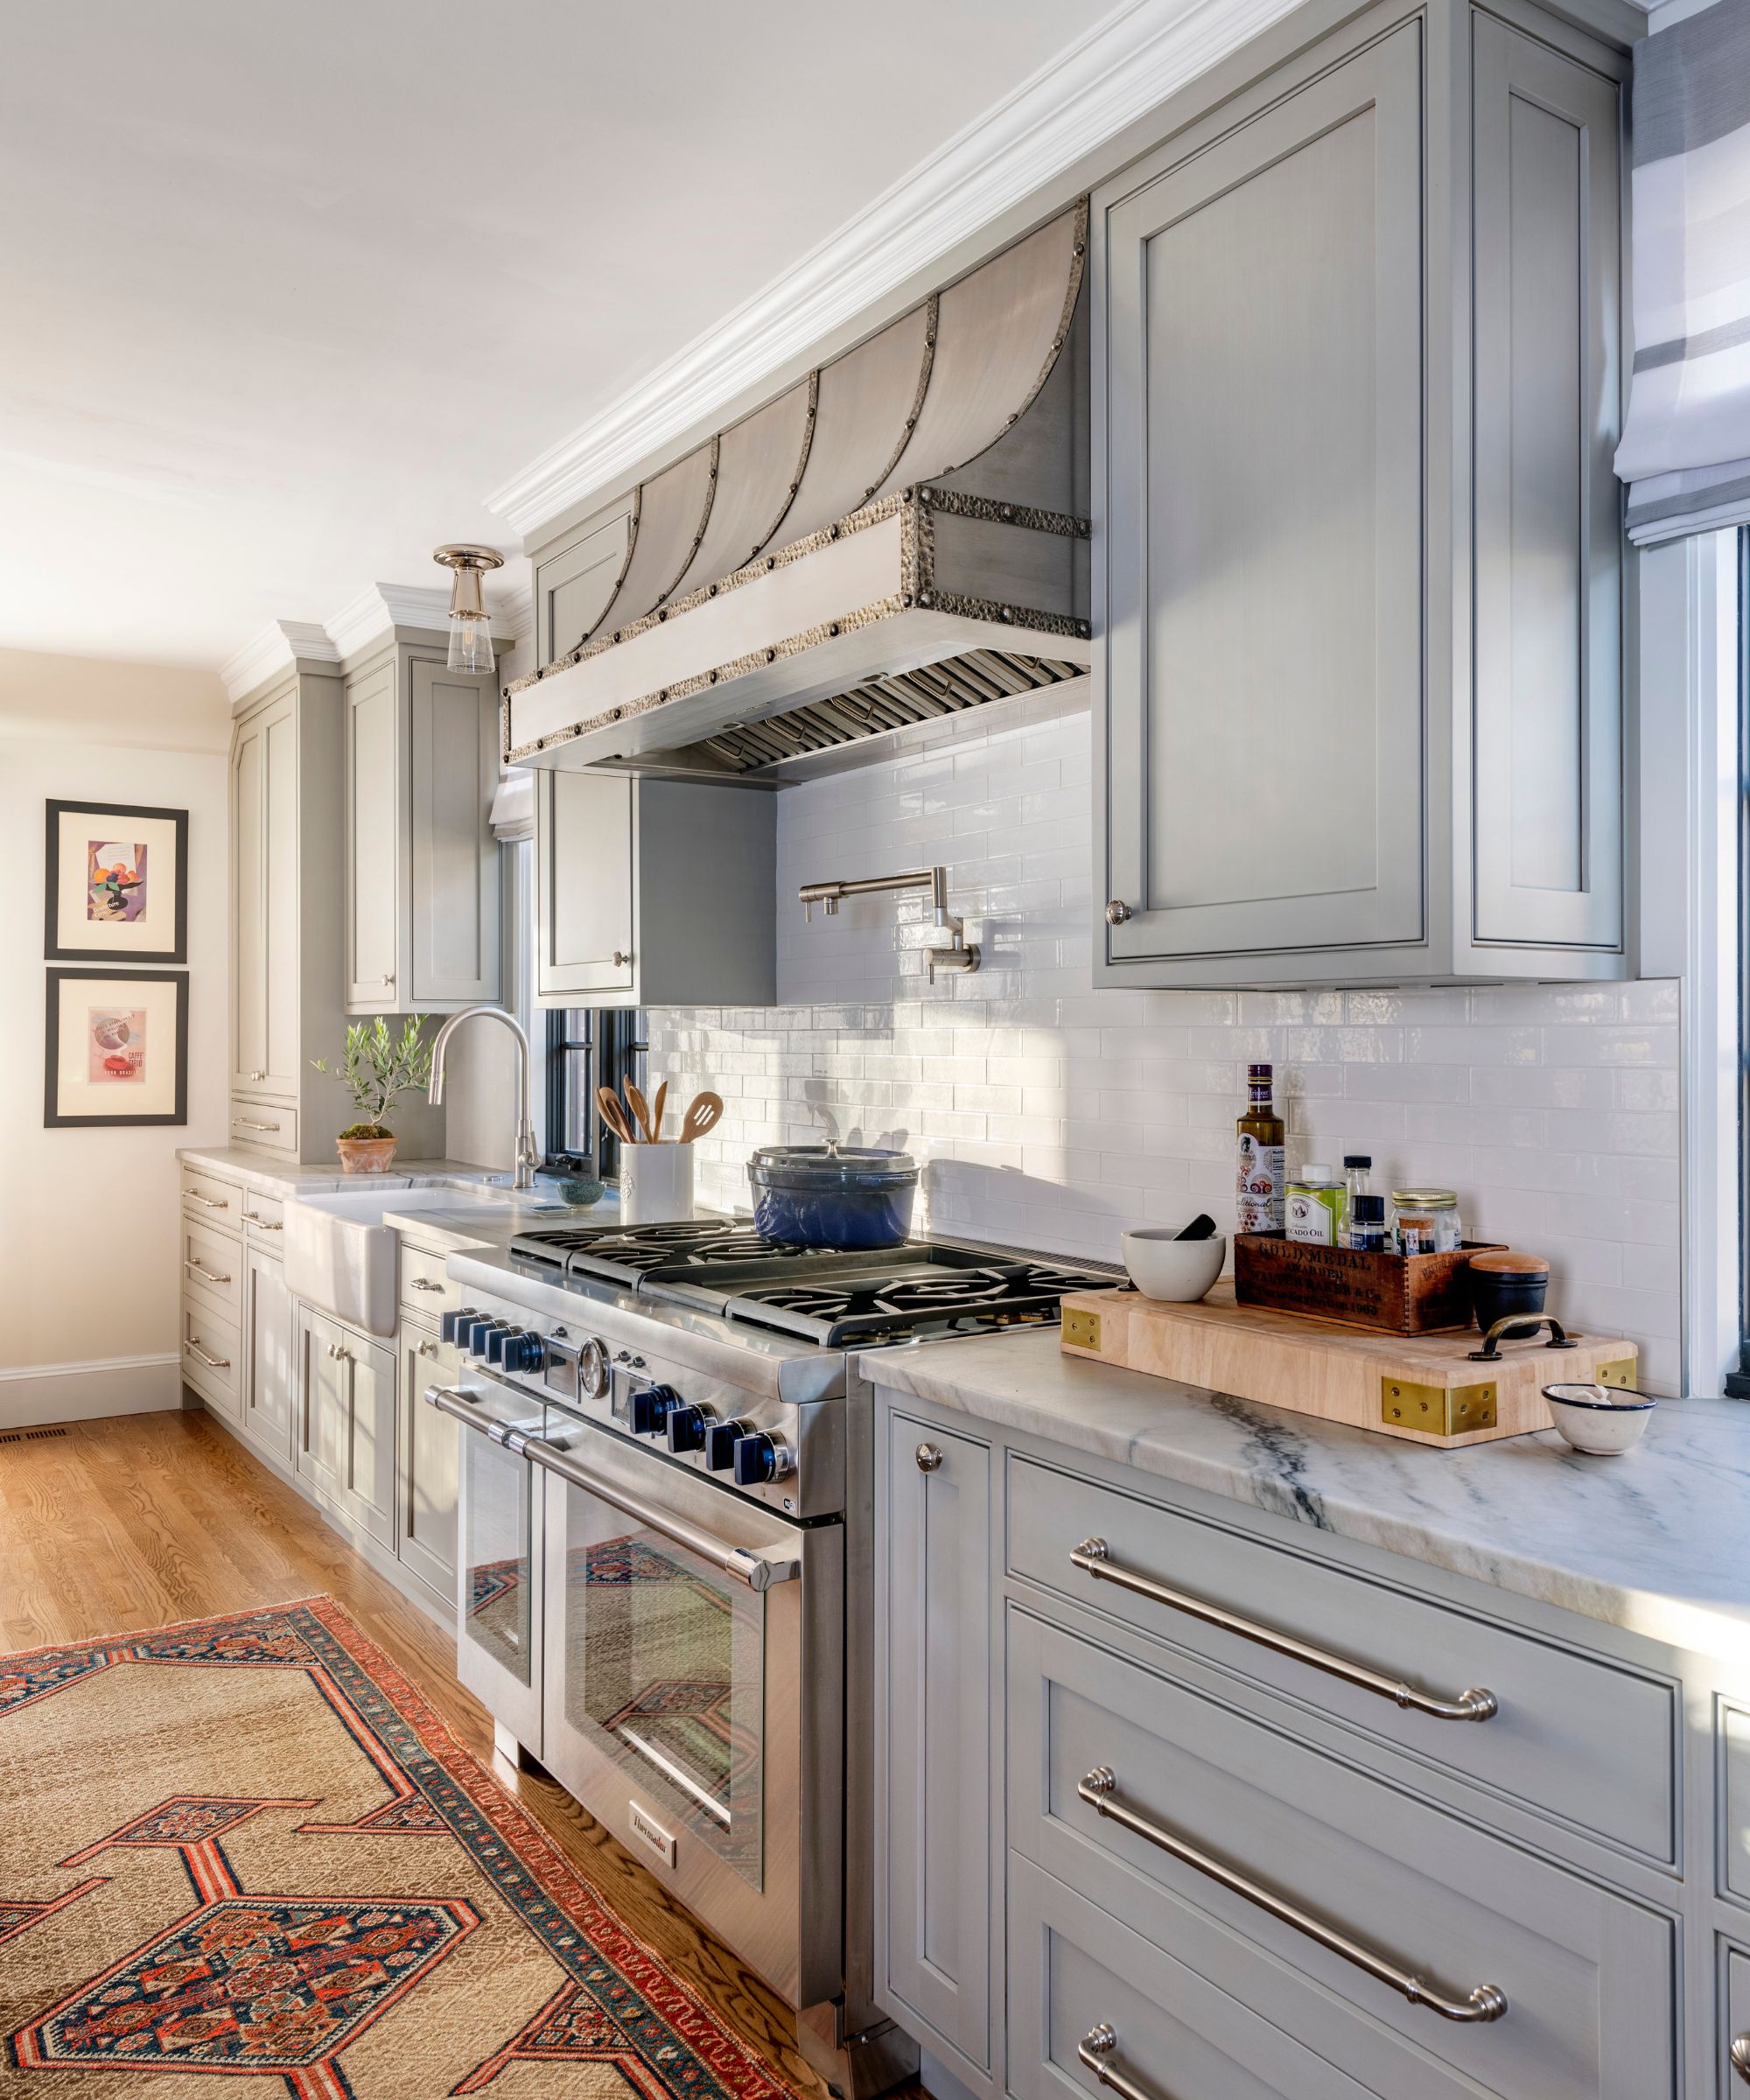
The kitchen in your home should perform as effectively as it looks appealing; therefore, confirming that distinct work zones within the area do not obstruct each other proves quite vital.
For instance, if a cooktop is located on an island, avoid placing the sink or oven directly behind it, as this arrangement would prevent two individuals from utilizing both areas comfortably at the same time.
When the cooktop and sink occupy parallel positions, arrange them apart—for example, place the sink in an island and the cooktop against a wall—to help users avoid standing in each other’s way.
Introduce a dining nook for space saving seating
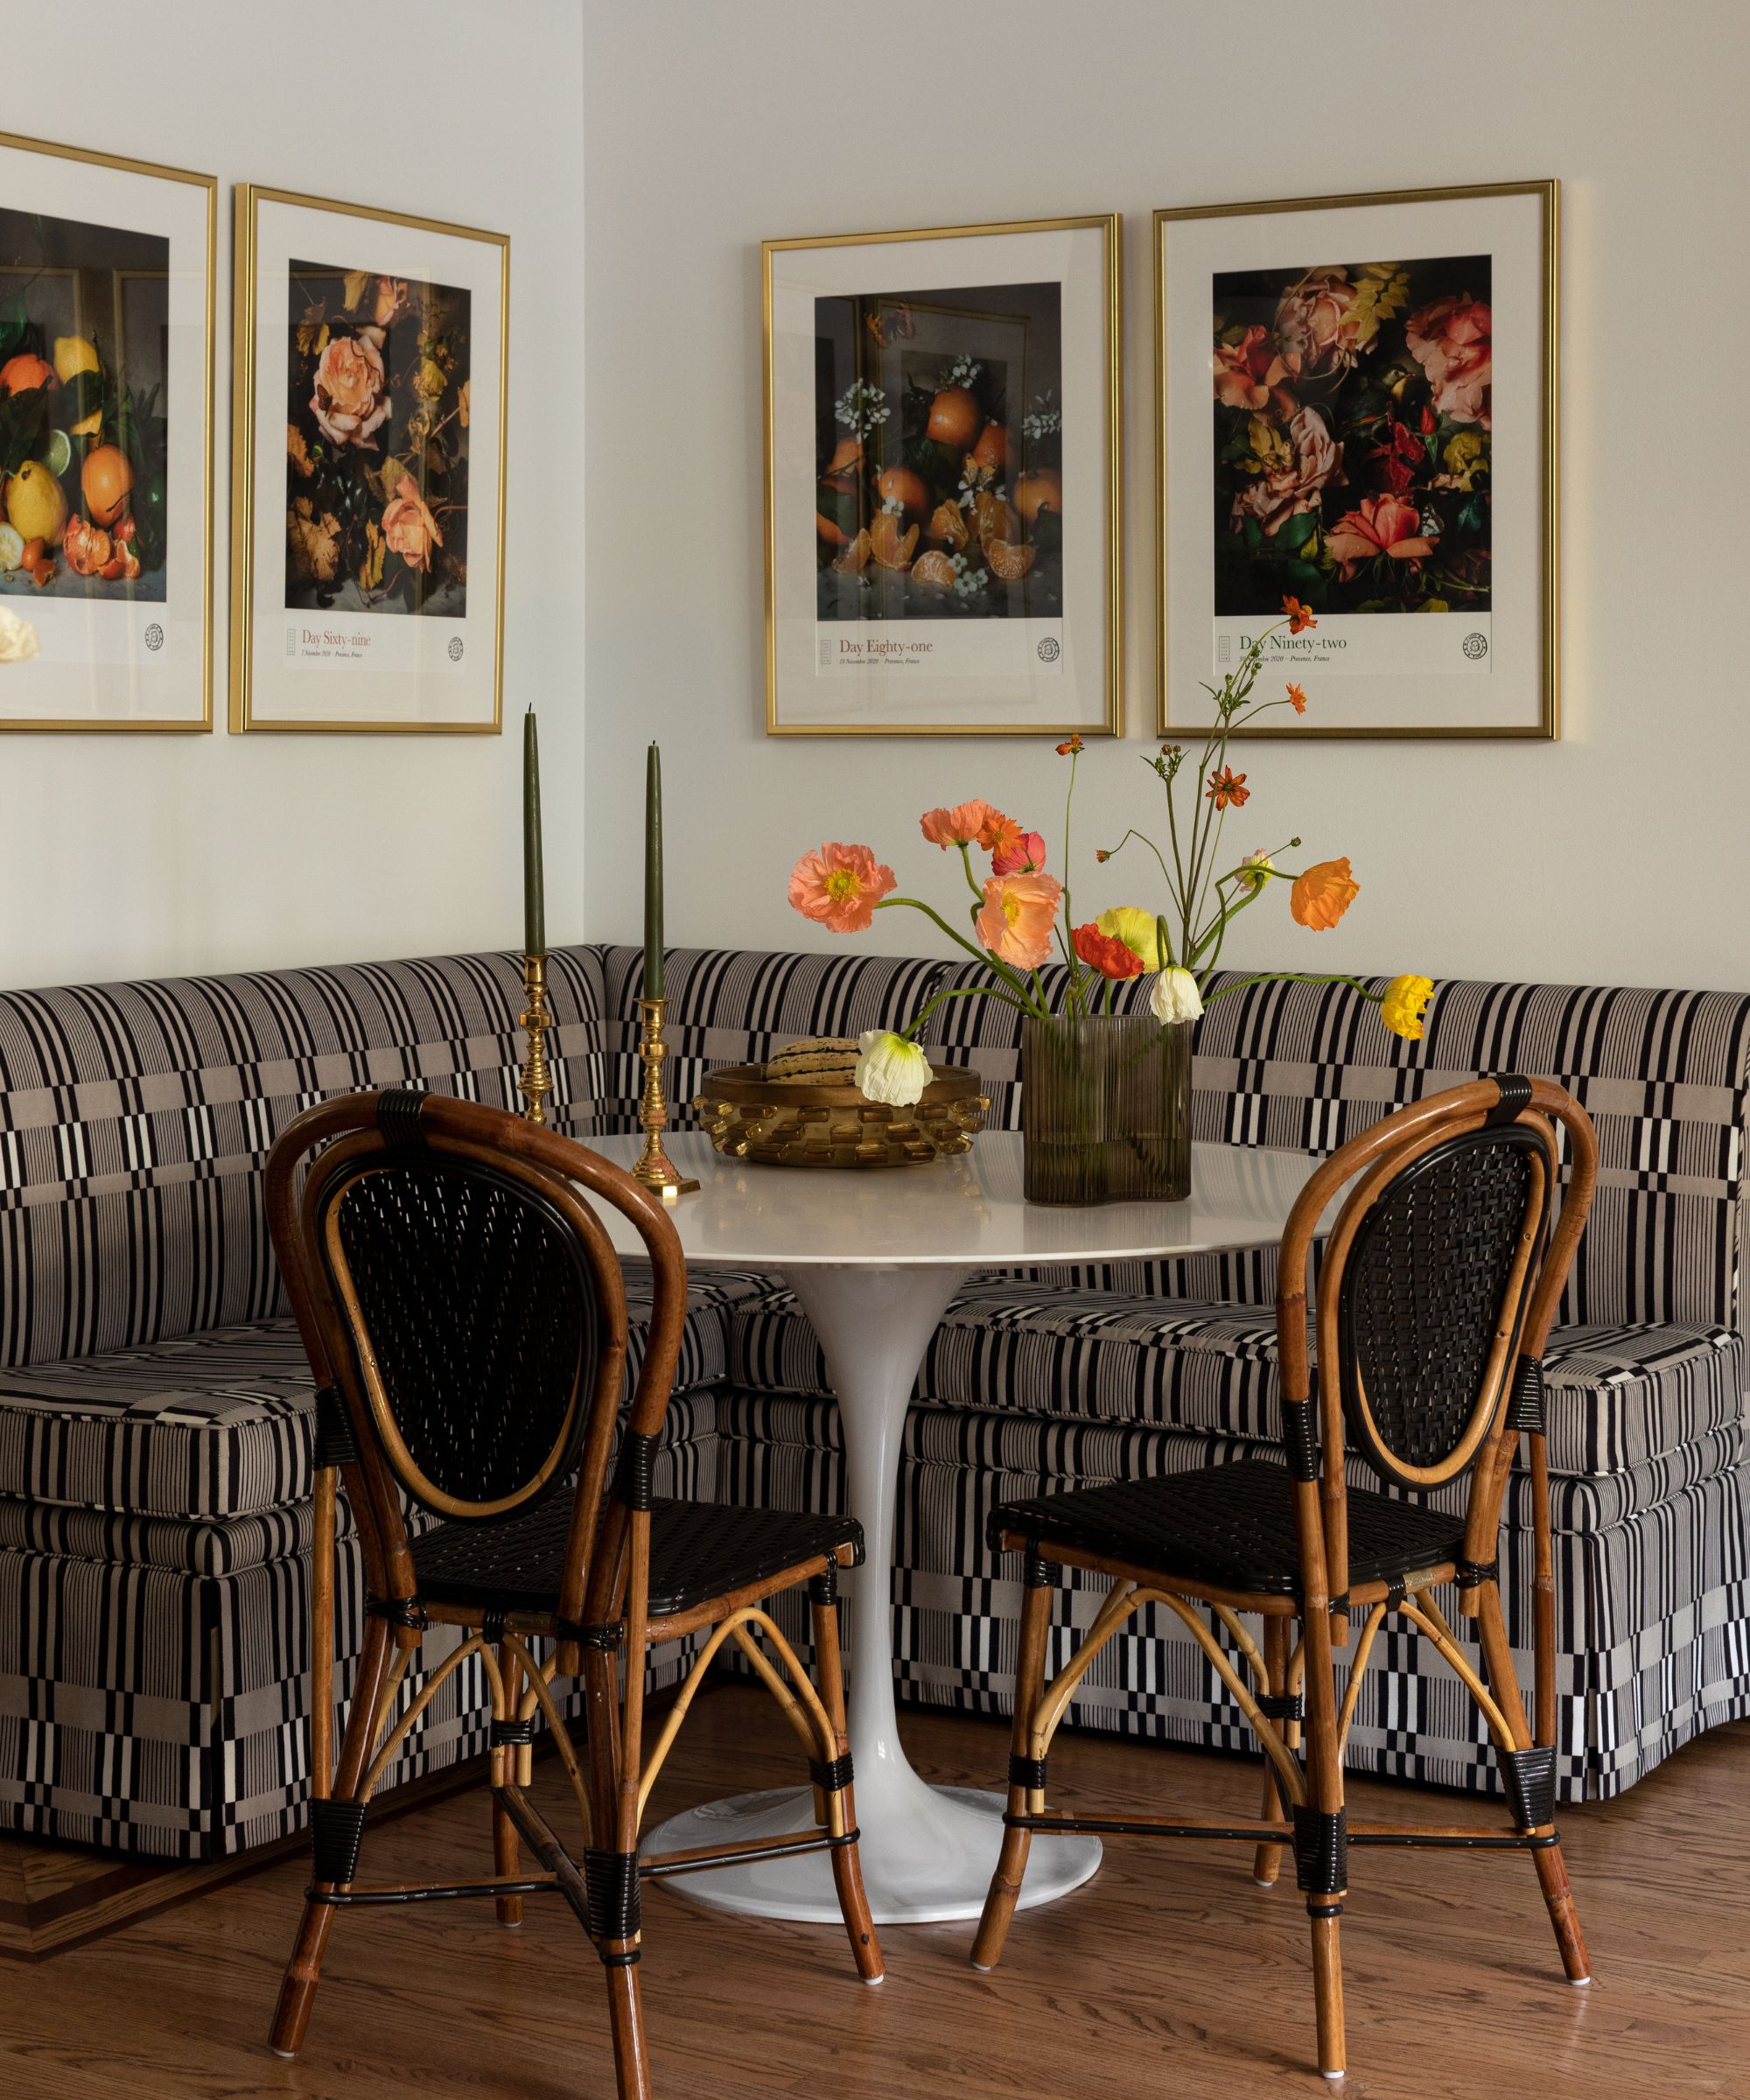
An eating area can make a kitchen more comfortable, while simple bar seating at an island may fall short for those seeking a relaxed, seated meal.
A dining nook provides an excellent option for incorporating a table and chairs without consuming extensive floor space. An unused corner becomes the ideal spot for built in banquette seating and a modest table, perfect for warm, private dining experiences.
These clever seating concepts, ranging from morning meal spots to areas for informal midday meals, offer a superb method for designing a kitchen arrangement that accommodates the diverse requirements of a versatile culinary area.
Go for a galley layout in a long, narrow kitchen
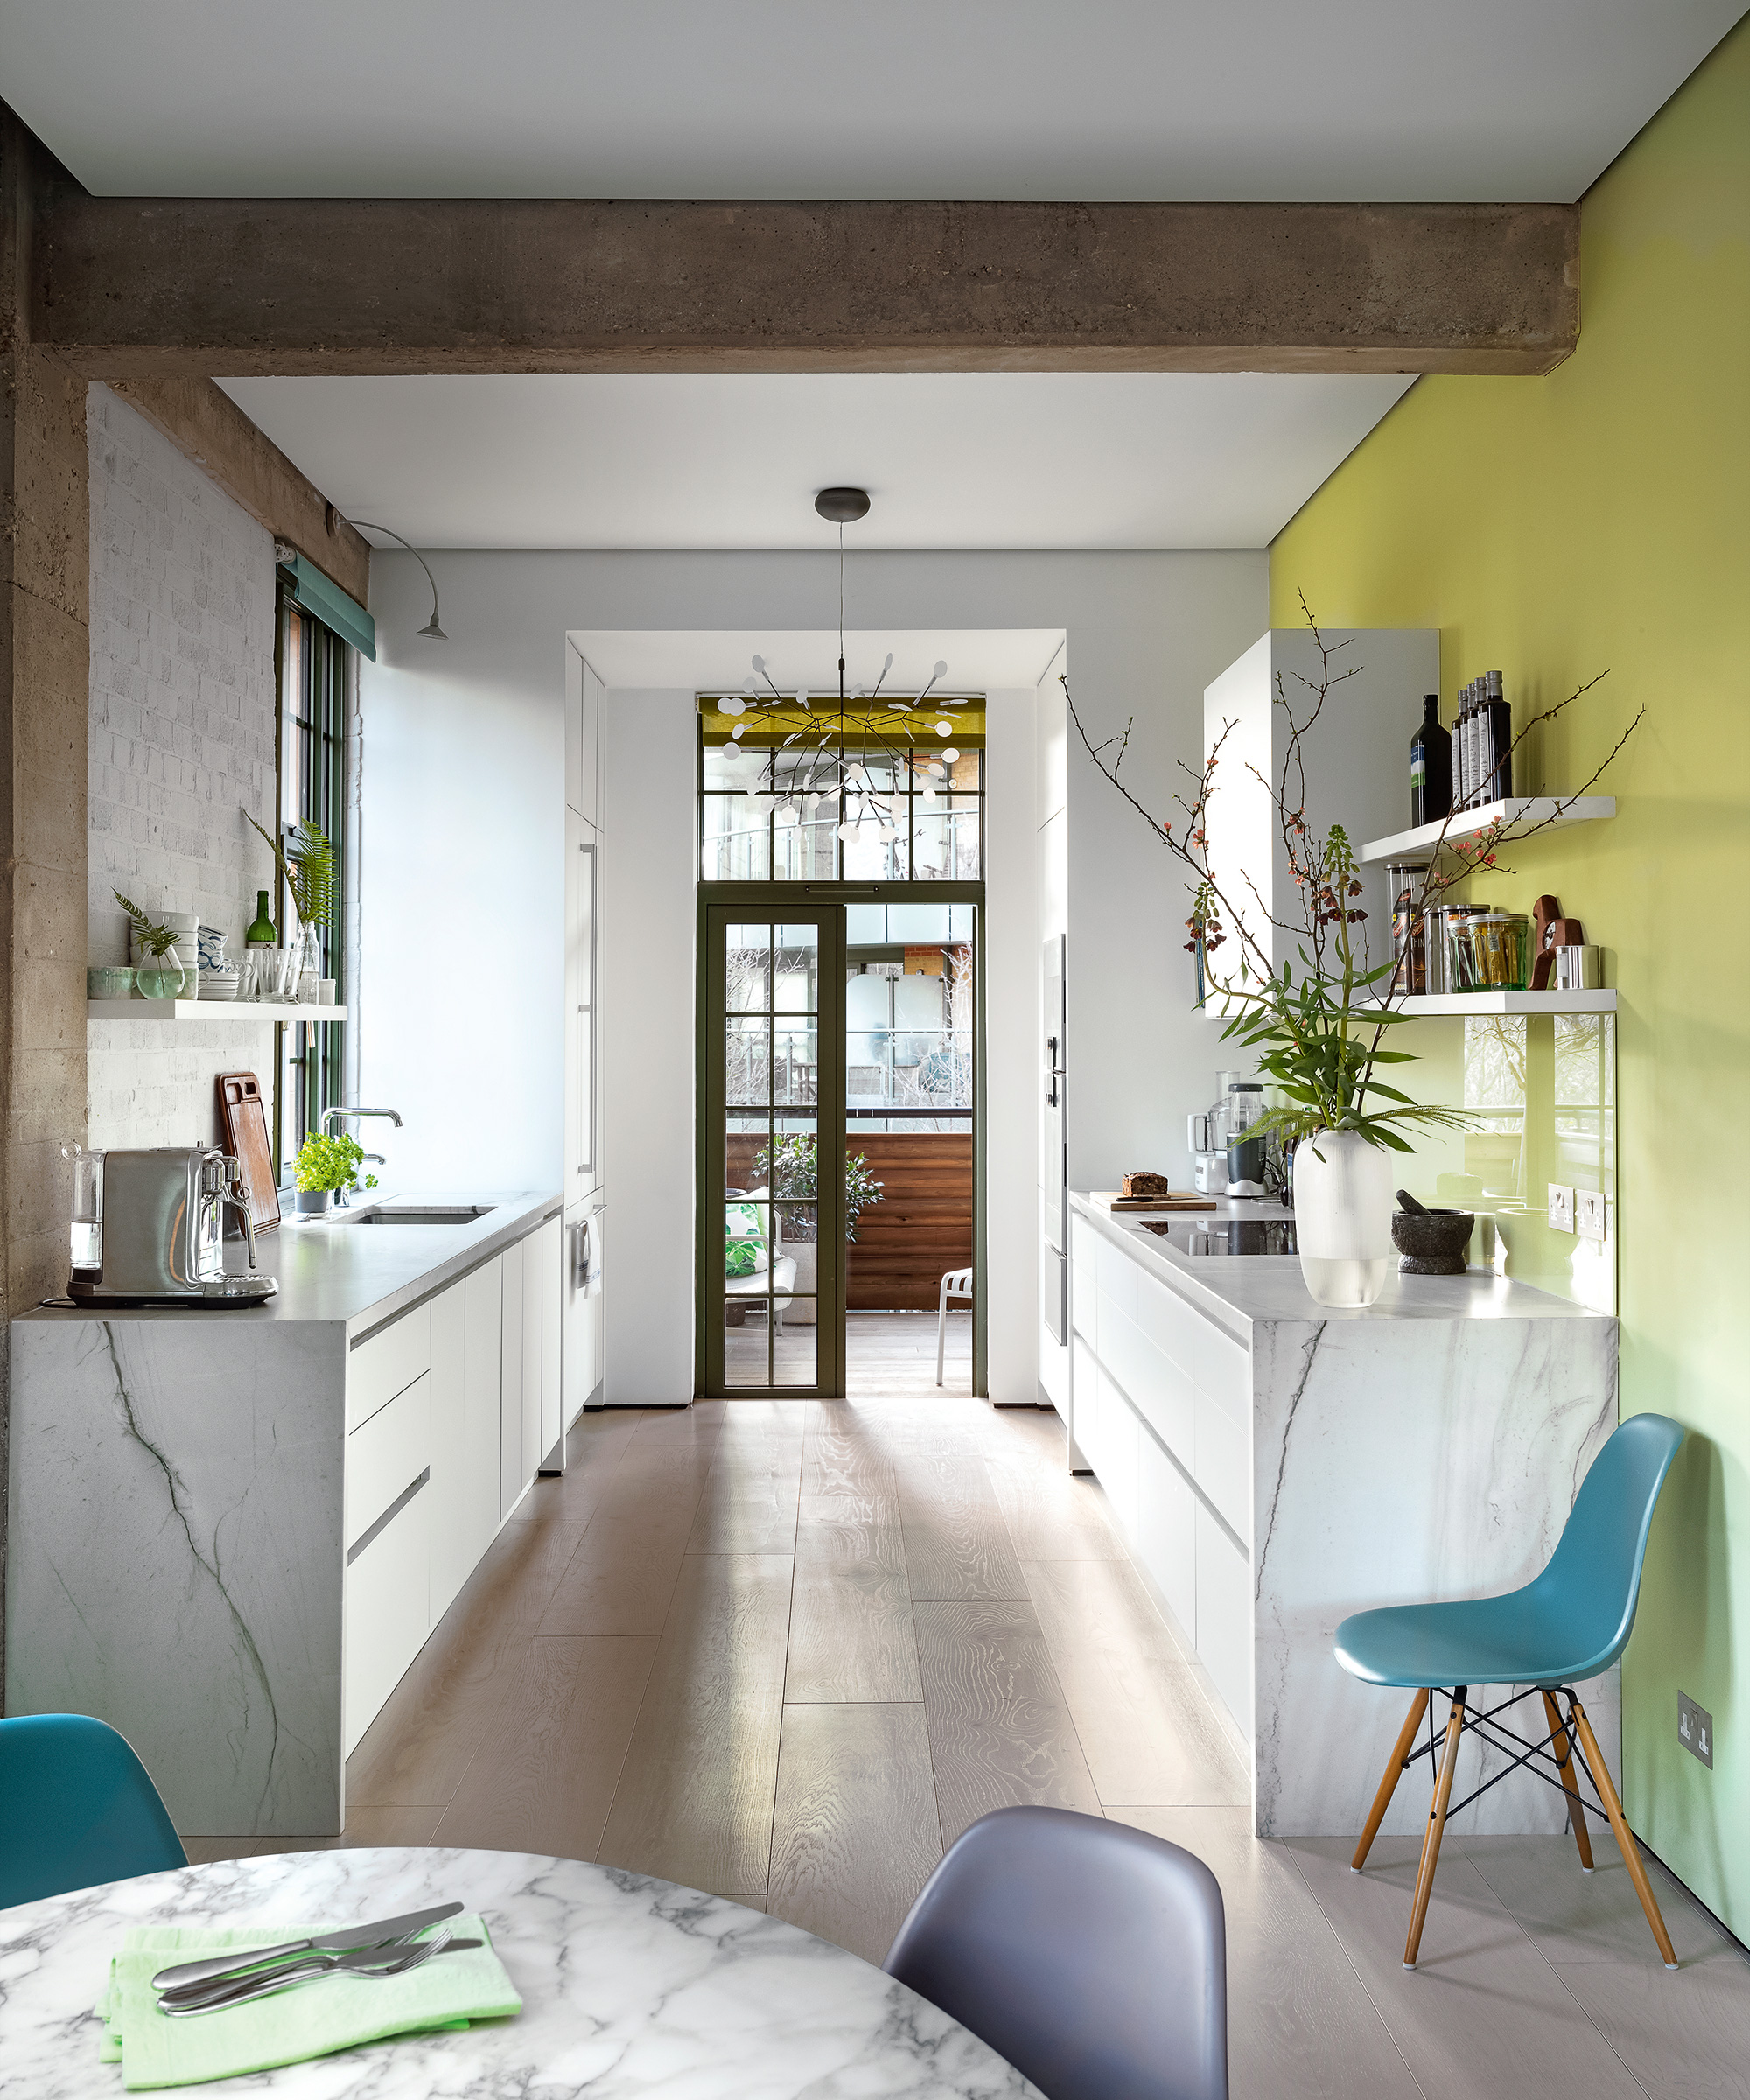
For those with compact kitchens, a galley kitchen stands as one of the most space efficient design choices.
Featuring continuous lines of cabinets on two parallel walls, this configuration optimizes a confined area by providing ample storage and countertop surfaces.
Galley kitchens usually occupy a relatively modest area, often serving as a connector between two rooms.
Even though these spaces tend to be small, they offer highly practical ergonomics, keeping everything conveniently within reach, with the ideal setup featuring the sink on one side and the cooktop opposite it.
The optimal approach involves centralizing these two essential elements within their respective cabinet lines, placing the dishwasher near the sink and the refrigerator adjacent to the cooktop.
Play With Patterns

Jenna Peffley
Within a designer’s gorgeous kitchen, pattern layering was embraced fully.
From the coordinated cafe curtains and the island’s skirt to the floor rug and even the marble backsplash, patterns dominate this area, grounded by deep blue painted cabinets.
Make Timeless Decisions

Shade Degges
A designer guided her clients from a vivid yellow kitchen towards a subdued color scheme that combines classic European charm with New England influences.
The aged copper and Calacatta marble evoke a sense of history, contrasting with the painted cabinets and linen seating that embody a New England aesthetic.
Fit Your Lifestyle

Ryan Garvin
One designer openly states a preference for not cooking, designing her kitchen with entertaining as the sole objective.
This serves as a perfect encouragement to build the kitchen that truly meets your demands, instead of merely adhering to what is typically anticipated.
Take Down Some Walls

JOSEPH BRADSHW
Kitchen islands represent a major element you will never regret incorporating.
Should your existing kitchen lack the necessary size for an island, exploring the option of removing some walls to create space may be worthwhile.
Two designers achieved this precise outcome in their kitchen remodel, positioning a 10 foot, solid walnut island at the room’s heart.
The result is elegant and timeless, successfully drawing the whole space together.
Carve Out an Alcove for Your Range

JOSEPH BRADSHW
An alcove not only provides greater depth to your area but also helps to define specific zones within your kitchen.
In this particular instance, its visual cues clearly mark it as a cooking focused section, featuring a range, a pot filler faucet, and counter surfaces flanking the stove within the darker recess.
The designers incorporated a dark soapstone backsplash and walnut shelves to match the island, thereby improving the cooking zone’s visual separation.
Choose a Harder Marble Countertop

JOSEPH BRADSHW
Marble is often not the initial stone selection by designers for kitchen countertops due to its comparative softness next to options like quartzite and granite.
Nevertheless, one design collective effectively addressed this by opting for a more resilient variety: Barcelo Cream marble.
This particular marble is noted to be “more accommodating than numerous other marble types” and “has proven simple to utilize and upkeep.”
Focus on the Fun

Matthew Niemann
Regardless of whether this is your forever home, your kitchen’s aesthetic should perfectly align with your aspirations.
Design a playful, vibrant area that values visual appeal above all else.
Four unique tile patterns were incorporated, with various samples evaluated before settling on a paint shade that struck the perfect balance, avoiding overly sweet or understated tones.
This specific yellow hue possesses an ideal touch of green, lending it an almost luminous quality.
Splurge on Two Islands

Nicole Franzen
Craft a kitchen environment that perfectly complements your way of life.
For culinary enthusiasts, investing in a pair of islands can greatly enhance preparation areas.
While one large island could have been an option, the choice to place two separate islands effectively preserved the room’s natural movement.
Choose Statement Stonework

Aimée Mazzenga
This magnificent kitchen concept owes its distinct and admirable appearance to the dramatic Calacatta Viola marble.
While other elements of the kitchen might easily lean towards a more contemporary style, the stonework combined with wooden beams firmly grounds it in a cozier aesthetic, illustrating the profound impact a standout stone can have on a kitchen’s transformation.
Create Little Luxuries Throughout

Brie Williams
Draw inspiration from a distinguished residence in Asheville, North Carolina, for abundant ideas when contemplating the inclusion of luxurious details throughout your kitchen.
This dwelling celebrates repose and appreciating life’s elevated pleasures, with interests such as wine and art collecting informing the overall concept.
Thus, integrating a wine refrigerator that blended perfectly with the existing cabinetry was a fitting decision to fully embody this core principle.
Kitchen Dining Room Combo

Studio Peake
To optimize utility in an open plan setting, arrange most of your appliances and storage components along one wall.
A design firm utilized paint to accentuate the cabinets in this London kitchen and dining area, introducing vibrant color into an otherwise understated space.
A mix of visible shelving and closed compartments ensures everything remains neatly organized.
L Shaped Layout

Desiree Burns Interiors
When working with a spacious open plan area, an L shaped layout tailored to your kitchen’s dimensions can be a smart choice.
This design studio selected an uneven L configuration for this open concept kitchen, situating a rectangular island so its shorter side runs across the longer wall, promoting easy circulation.
Kitchen Dining Nook

Kate Marker Interiors
Should sufficient space permit, include both bar seating at the island and a cozy breakfast area, mirroring this large eat in kitchen created by Kate Marker Interiors.
Corner Dining Table

Desiree Burns Interiors
One of the primary attractions of a kitchen island involves the convenience of bar stool seating for a speedy breakfast, a drink before dinner, or an informal meal.
Yet, for more relaxed dining experiences, placing a dining table and chairs nearby for sit down gatherings is a thoughtful consideration, as demonstrated in this area designed by Desiree Burns Interiors.
One Wall Kitchen

Maydan Architects / Photo by Peter Kubilis
Maximize space within an apartment kitchen by choosing a single wall configuration.
Maydan Architects implemented a sleek black and white one wall kitchen, featuring LED lights on the wall facing the living area, and opted for a round floating table and chairs instead of a large island.
Large Kitchen Dining Table

Pin
Highlight a single wall, open concept kitchen with wallpaper, enabling it to blend harmoniously with neighboring living and dining spaces.
This kitchen, a joint effort by Big Chill and Natalie Myers of Veneer Designs, features understated patterned wallpaper that pairs well with vintage appliances in the light filled, expansive area.
A generously sized rectangular dining table and chairs create a clear separation from the lounge area.
Kitchen Island With Sink

Marie Flanigan Interiors
A kitchen designed along one wall also provides a sleek appearance within a more expansive setting.
This design firm configured this single wall kitchen around the existing windows, adding a lengthy island featuring a built in sink, placed directly across from the elegant induction stovetop beneath the window.
Small Kitchen Island

Desiree Burns Interiors
For more confined spaces, situating all kitchen appliances and storage on a single wall is a highly effective strategy.
Desiree Burns Interiors exchanged traditional storage drawers for foundational cabinetry in this one wall kitchen, achieving a modern and convenient aesthetic.
A modest kitchen island provides comfortable seating for a pair of people.
Floor to Ceiling Storage

Pluck Kitchens
Achieve an open, neat appearance in any kitchen size by concentrating your cabinets and appliances onto a single wall.
This London interior, designed by Pluck Kitchens, optimizes storage capacity from floor to ceiling with integrated ovens and both overhead and base cabinetry, leaving the central floor area clear for easy access.
Built In Window Seat

Pin
Kitchen configurations exhibit flexibility and ought to be tailored according to your residence’s specific attributes.
Hoedemaker Pfeiffer made the view a central element in this expansive kitchen, featuring a single wall layout that incorporates an integrated window seat at one extremity.
A substantial farm table paired with wooden bench seating imbues the space with a welcoming and lasting charm.
Wide L Shaped With Island

Pin
To anchor an expansive L shaped kitchen connected to the primary living space, incorporate an island with a waterfall edge, directing its solid surface outward.
This design firm oriented the island’s seating toward one wall in this entirely black, midcentury modern kitchen transformation.
L Shaped With Square Island

Pin
For a smaller L shaped kitchen with balanced dimensions, contemplate adding a square island or work surface that fits the area, as opposed to a typical rectangular design that would encroach upon walkable space.
One design studio ensured fluid circulation in this compact kitchen by incorporating a square, marble topped black metal work table.
Small Corner Kitchen

Studio Peake
If you are designing a small apartment kitchen, an L shaped corner setup presents a clever choice.
A design studio chose an entirely white palette for this efficient and sophisticated London kitchen, capable of being hidden from sight behind an ornamental patterned curtain.
Custom Oval Shaped Island

Pin
Within a high end kitchen, interrupt the straightforward lines of an L shaped design by integrating a custom built island.
Maestri Studio created a visual anchor with a brightly colored yellow island, finished with an oval shaped marble top for a signature touch that adds softness and enhances navigation.
Varied Finishes and Textures

Pin
Address architectural elements such as windows, slanting ceilings, doors, and other distinct characteristics by employing diverse finishes across your U shaped kitchen.
This farmhouse style kitchen features blue backsplash tiles framing the window wall above the main sink area.
The cooking range is fixed on one compact wall, while the refrigeration unit is concealed behind natural wood panels in a full height cabinet on the opposing wall.
L Shaped With Open Shelves

Design by Joshua Smith Inc. / Photo by Allyson Lubow
Numerous people enjoy the placement of a kitchen sink beneath a window.
In this L shaped kitchen, the sink was instead integrated into the island, leaving the counter surfaces below three windows free for preparing food.
L Shaped With Corner Window

deVOL Kitchens
For a smaller space that includes a corner window, consider placing the sink to either the left or right of the window, ensuring the counter directly in front remains clear, as showcased in this London kitchen.
Rectangular Kitchen Layout

Pin
Within a deep, elongated U shaped kitchen, allocate an entire wall for expansive floor to ceiling storage to accommodate the refrigerator.
Jessica Nelson Design deliberately excluded upper cabinets on the opposite wall to enhance brightness, opting instead for open shelves on the oven wall to give the space an unburdened feel.
Angled Corner Sink

Pin
Enhance the lines of an elongated U shaped kitchen by introducing a diagonally set corner sink.
This particular corner sink extends across both windows, rendering the area more convenient for daily tasks.
Built In Banquette

Michelle Berwick Design
Within a U shaped kitchen, break up a continuous storage wall by integrating a built in banquette, infusing your home with a coffee shop ambiance.
This design firm adorned the recessed area with wallpaper, establishing a distinct visual centerpiece.